9328 DUNLOGGIN ROAD
Courtesy of Keller Williams Lucido Agency
Sold

9328 DUNLOGGIN ROAD

9328 DUNLOGGIN ROAD, ELLICOTT CITY, MD 21042

$778,000
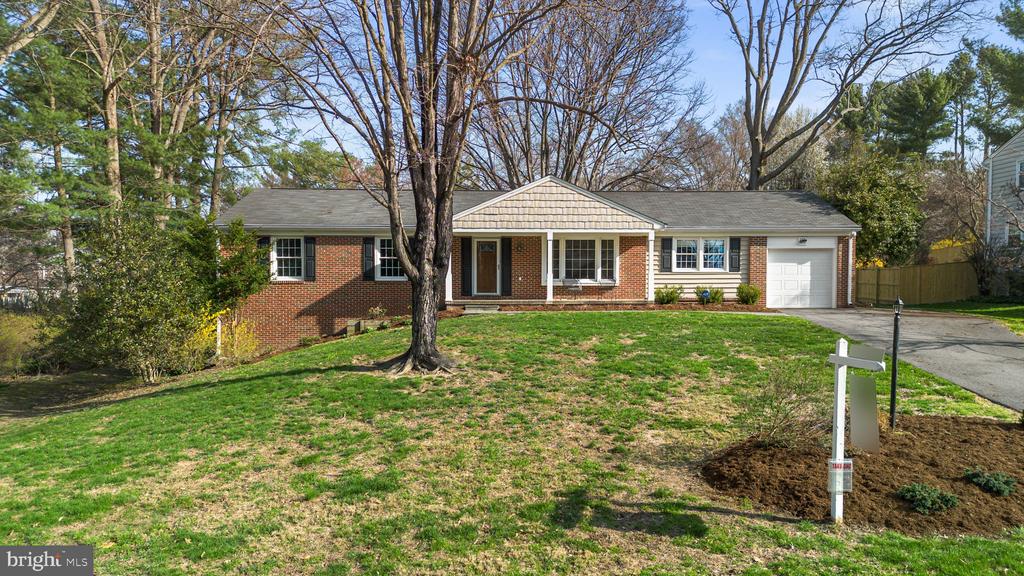
Charming and well-maintained ranch-style residence offering 4 bedrooms, 2 bathrooms, 2,469 finished square feet, and a 1-car garage in desirable Dunloggin. A welcoming front porch leads into a traditional foyer accented by vibrant slate flooring, opening to a spacious formal living room filled with natural light from a bay window. Hardwood floors flow seamlessly throughout the main level, continuing into a generously sized family room with both garage access (garage doors replaced in 2014) and exterior access for added convenience. The thoughtfully updated eat-in kitchen, renovated in 2012, features stainless steel appliances, including double ovens, upgraded granite countertops, pendant lighting, and ample rich cabinetry with a mix of open shelving. A breakfast bar connects the kitchen to the formal dining room, creating a seamless layout ideal for everyday living and entertaining. Hardwood flooring extends into three main-level bedrooms, including the primary suite with a fully renovated en suite bath completed in 2011, while a second full bathroom was updated in 2014. The bright, walk-out lower level offers exceptional additional living space, featuring a large recreation room with LVT flooring and built-ins, a fourth bedroom with plush carpeting, a versatile bonus room ideal for a home office, a spacious storage area, and a utility room with laundry facilities. Outdoor living is equally inviting with an open-air deck overlooking a large, open backyard, complemented by a lower patio and a detached storage shed. Roof, HVAC, and water heater replaced in 2014.

4
beds

2
baths

2,469 Sq.Ft. LIVING AREA

0.49 Acres lot

Shelly German

Shelly German

Features & Amenities

Interior

  • total bedrooms4
  • Total bathrooms2
  • full bathrooms2
  • Flooring Carpet, Ceramic Tile, Concrete, Hardwood, Luxury Vinyl Tile, Slate
  • APPLIANCES Built-In Microwave, Cooktop, Dishwasher, Disposal, Dryer, Dryer - Gas, Energy Efficient Appliances, Freezer, Oven - Double, Oven - Self Cleaning, Oven - Wall, Refrigerator, Stainless Steel Appliances, Washer, Water Heater
  • other interior Features Attic, Built-Ins, Carpet, Ceiling Fan(s), Dining Area, Entry Level Bedroom, Family Room Off Kitchen, Floor Plan - Traditional, Formal/Separate Dining Room, Window Treatments, Bathroom - Tub Shower, Bathroom - Walk-In Shower, Primary Bath(s), Upgraded Countertops, Wood Floors

Area & Lot

  • Status Sold
  • Date Sold April 30, 2026
  • Living Area2,469 Sq.Ft.
  • Lot Area0.49 Acres
  • MLS® IDMDHW2065168
  • TypeResidential
  • YEAR BUILT1971
  • NeighborhoodEllicott City
  • Architecture StylesRanch/Rambler
  • View DescriptionGarden/Lawn
  • High SchoolCENTENNIAL

Exterior

  • STORIES2
  • Garage Space1.0
  • water SourcePublic
  • roofAsphalt, Shingle
  • parkingAttached Garage, Driveway
  • HEAT TYPEForced Air
  • AIR CONDITIONINGCentral A/C
  • sewerPublic Sewer
  • SubstructurePermanent
  • Disability FeaturesNone
  • security FeaturesMain Entrance Lock, Smoke Detector
  • other exterior FeaturesSecure Storage

Financial

  • Sales Price$778,000
  • Real Estate Tax $7,968/yr
  • Zoning R20

Ellicott City

Explore

Work With Shelly

Whether you are looking to spruce up your home for personal preference or before you place your home on the market, Shelly is ready to work hard for you!

Follow Me on Instagram