721 CHANGING SEASON ROAD
SEE ALL PHOTOS
721 CHANGING SEASON ROAD
Courtesy of Cummings & Co. Realtors
Sold

721 CHANGING SEASON ROAD

721 CHANGING SEASON ROAD, WESTMINSTER, MD 21157

$639,900
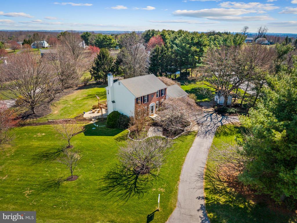
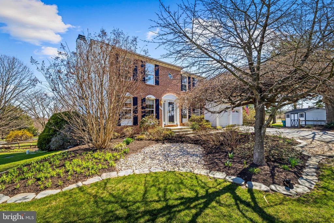
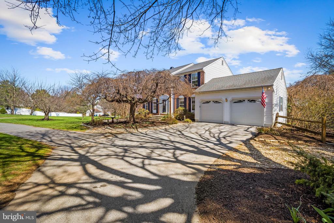
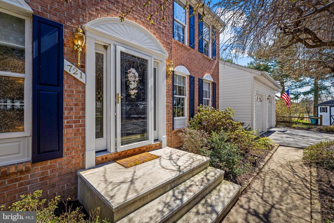
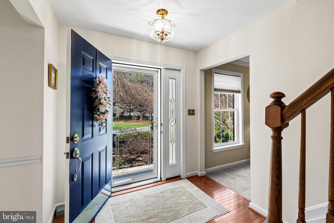
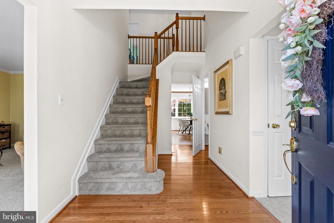
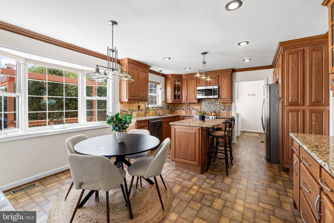
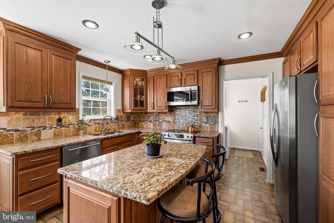
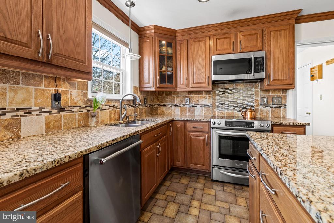
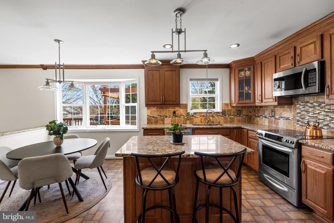
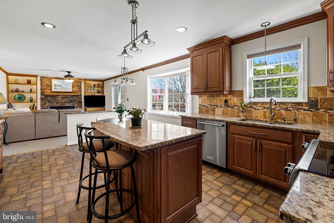
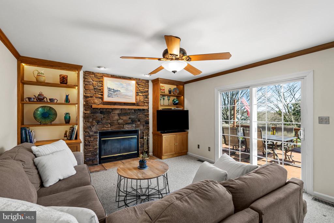
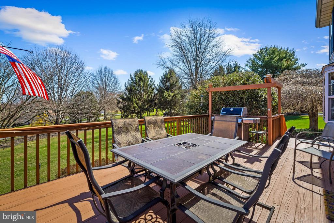
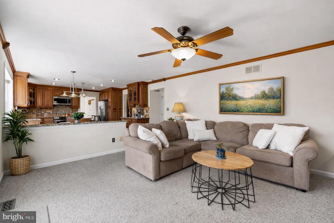
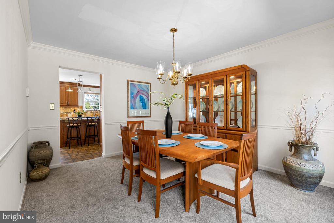
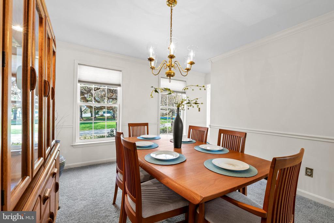
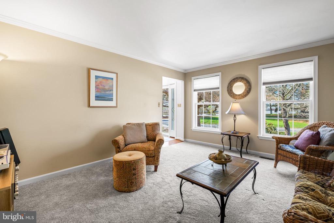
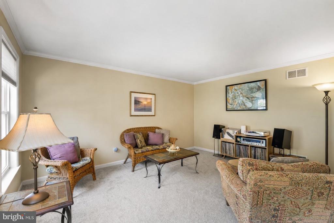
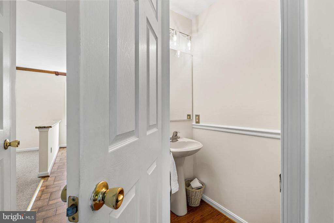
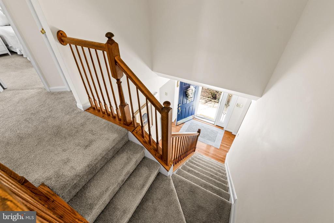
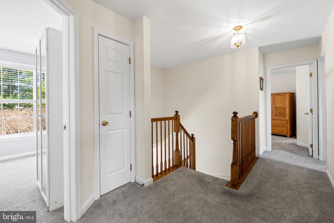
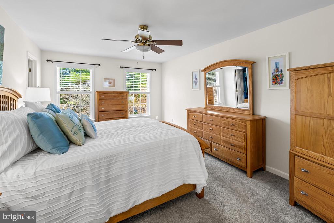
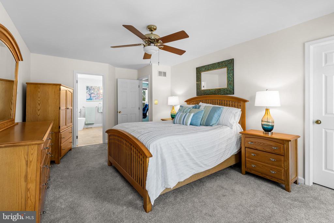
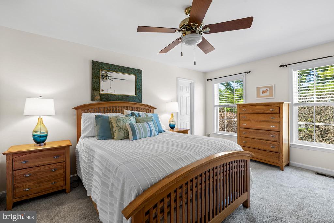
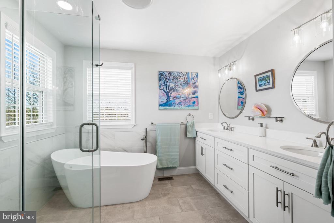
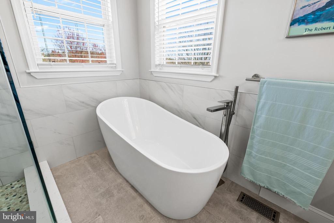
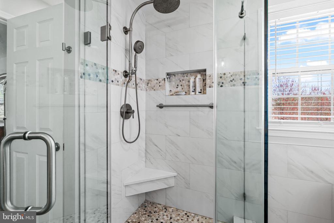
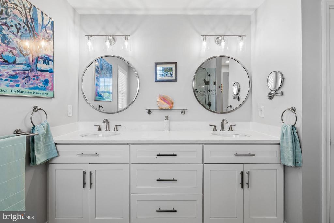
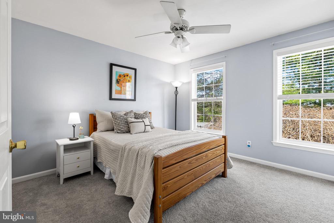
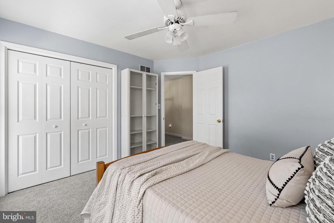
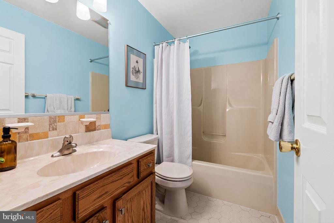
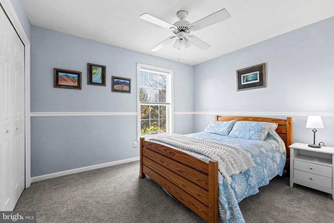
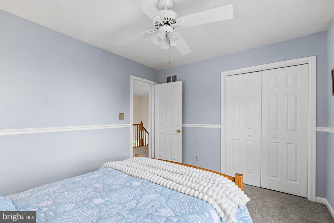
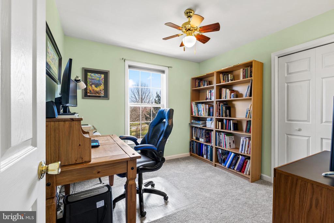
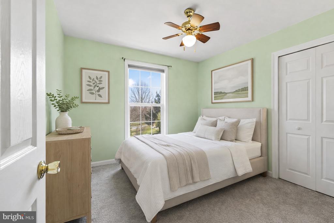
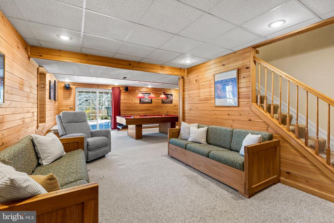
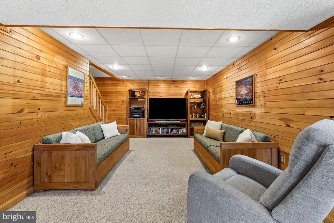
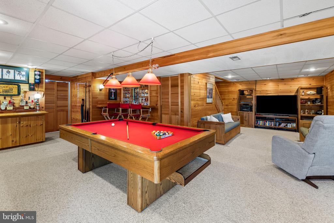
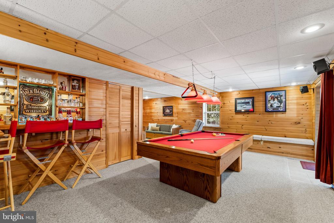
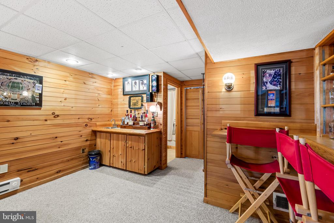
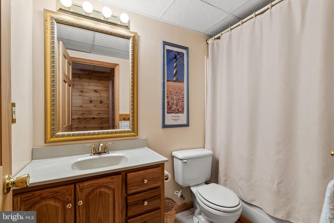
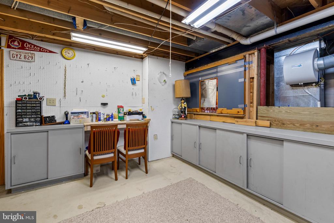
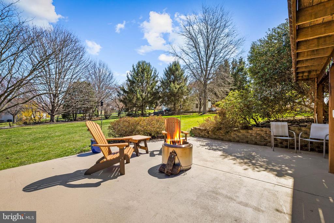
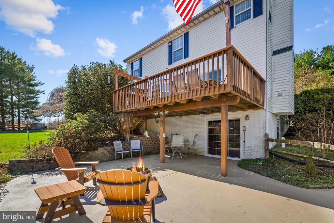
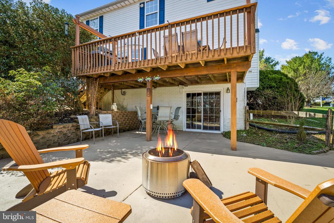
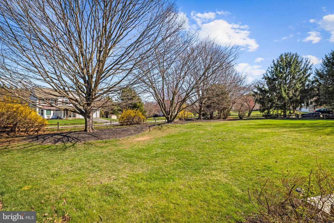
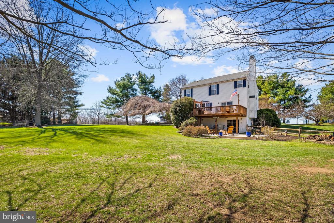
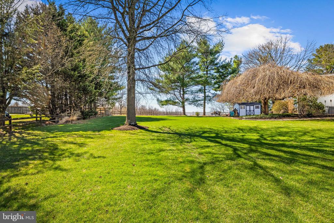
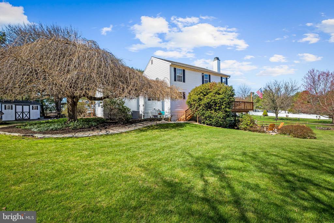
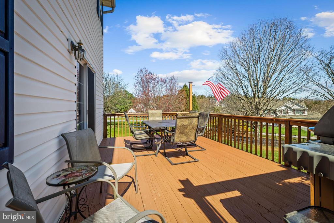
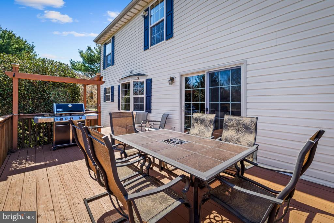
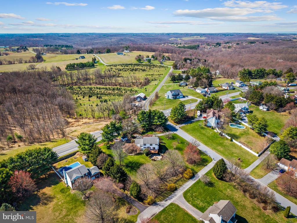
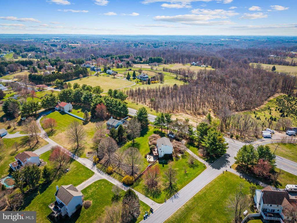
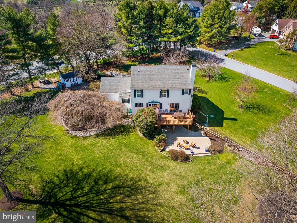
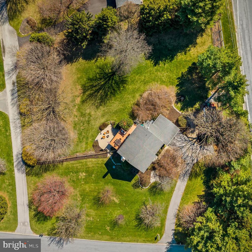
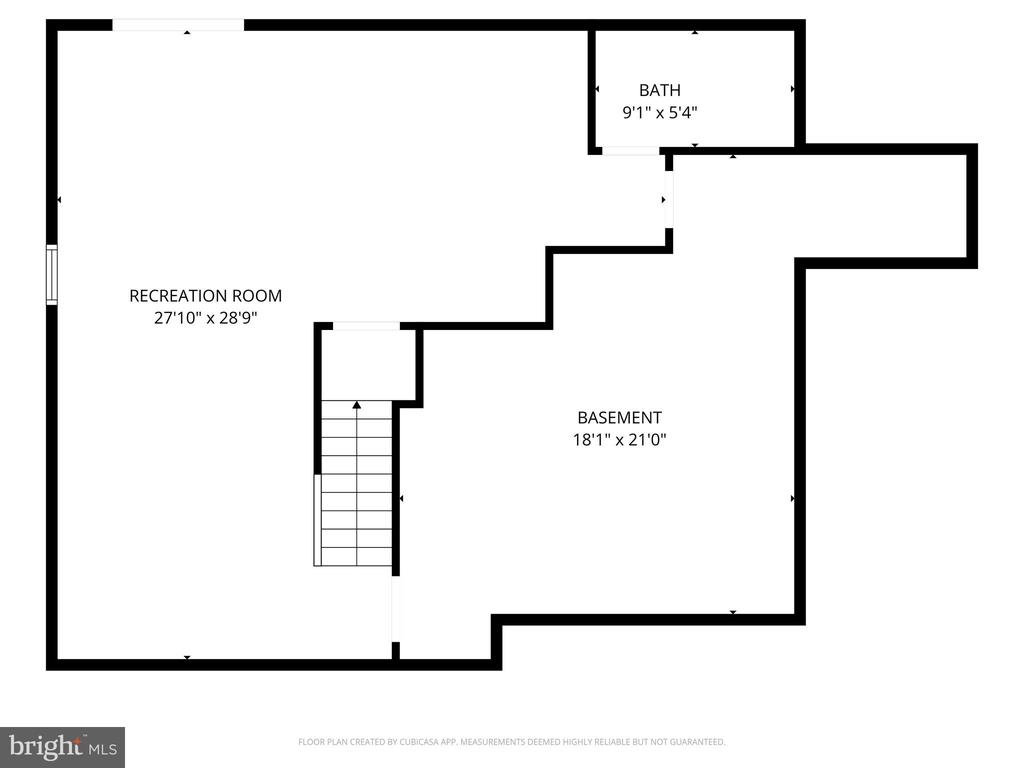
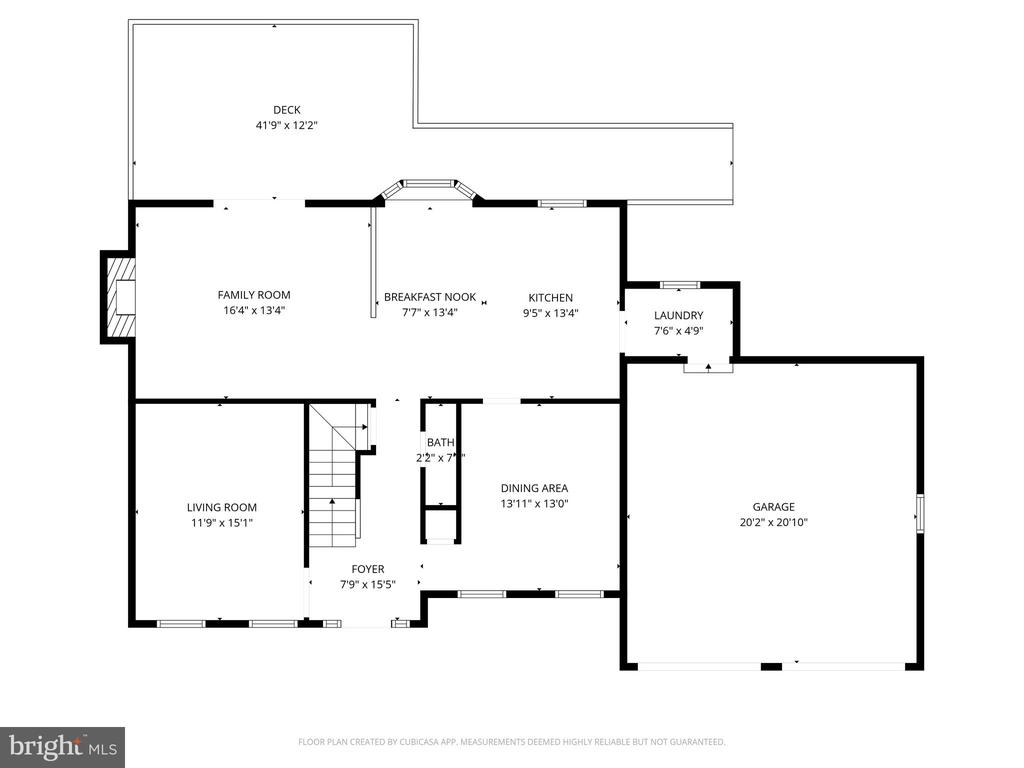
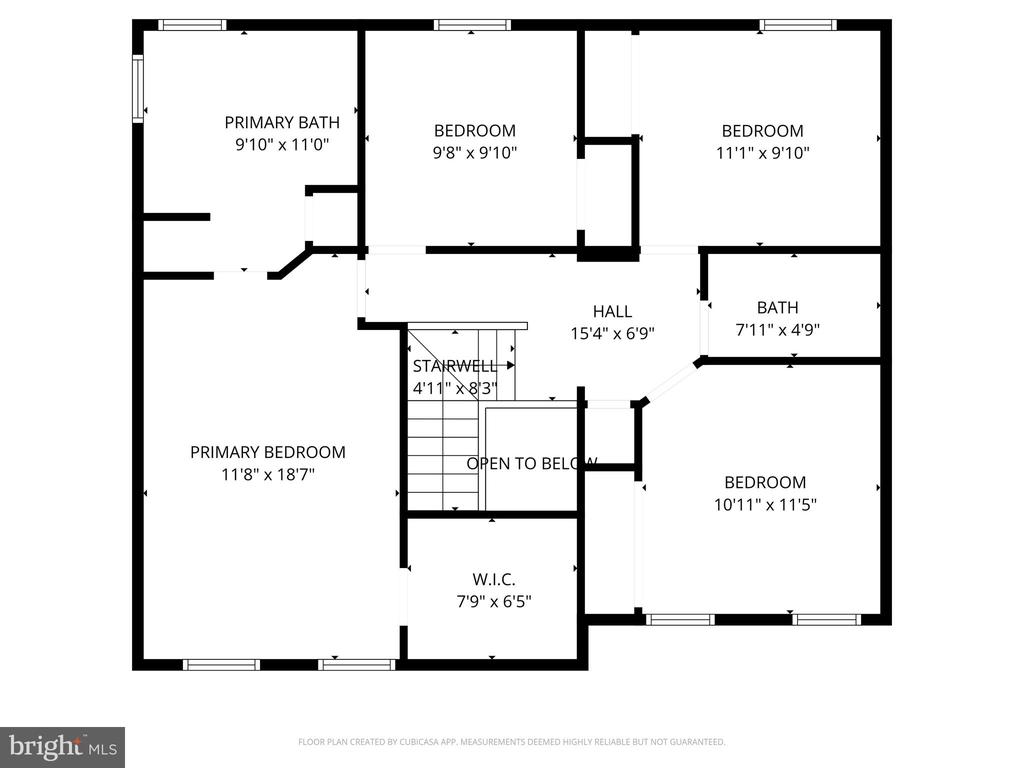
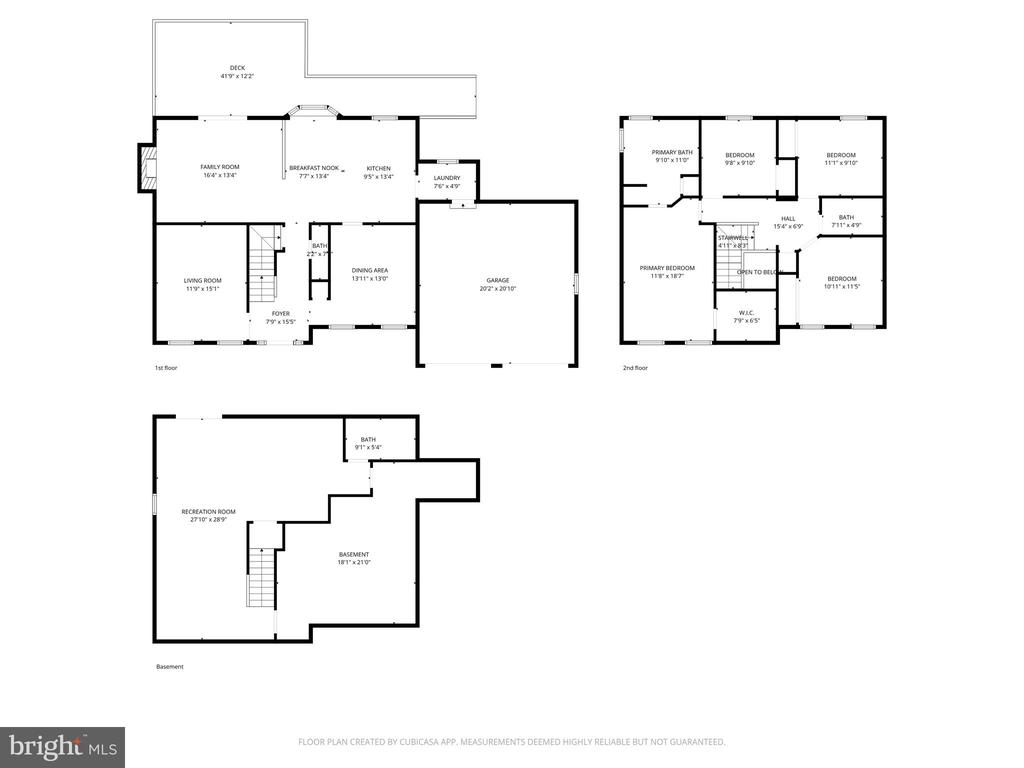
Set on a private flat one-acre corner lot lined by trees in the coveted Four Seasons neighborhood, this beautifully maintained brick-front Colonial offers timeless charm, generous living spaces, and a backyard designed for unforgettable summer nights. A long private driveway leads to a two-car garage and a welcoming front entry with a storm door. Inside, a bright foyer opens to a classic layout with a formal sitting room or home office to the left and a formal dining room to the right. Down the hall past the powder room, the home opens to the main living and entertaining space. The updated gourmet kitchen (2012) features abundant custom cabinetry, granite countertops, SS appliances, and a spacious eat-in area that comfortably fits a table for six. The kitchen flows seamlessly into the inviting family room, complete with a stone-accented wood-burning fireplace, custom built-ins with backlighting, and sliding doors to the expansive rear deck. Upstairs are four generously sized bedrooms and two full baths. The spacious primary suite includes a walk-in closet and a beautifully updated primary bath (2022). The finished lower level offers a second entertainment area with warm solid pine paneling reminiscent of a cozy ski chalet, a wet bar, and a third full bath, plus a large unfinished area with built-in shelving and workshop space. Outside, the backyard is truly the star of the show. Enjoy the large deck off the main level (refinished w/ new steps and landing in 2025), a walk-out concrete patio from the basement, and a flat fenced yard perfect for gatherings, play, and relaxing evenings by the fire. Lovingly cared for by its original owners and meticulously maintained, this special home is ready for its next chapter.

Pertinent Details: No HOA, Central Vac System (Equipment to convey), Roof (2018), Water Heater (2025), High Efficiency Heat Pump w/ Regular Maintenance (2010), Pressurizing Tank (2019), Well Pump (2017), Reverse Osmosis Drinking System with 5 Gallon Reserve (2025), Whole Home Water Softener & Neutralizer (2022), Septic Pumped (2024), Refinished Deck (2025), Primary Bathroom Reno (2022), Kitchen Reno (2012), Garage Doors (2023), Front Door (2021), Rear Sliding Doors (2015).

4
beds

4
baths

2,704 Sq.Ft. LIVING AREA

1 Acres lot

Shelly German

Shelly German

Features & Amenities

Interior

  • total bedrooms4
  • Total bathrooms4
  • full bathrooms3
  • half bathroom1
  • Fireplace Wood, Mantel(s), Stone
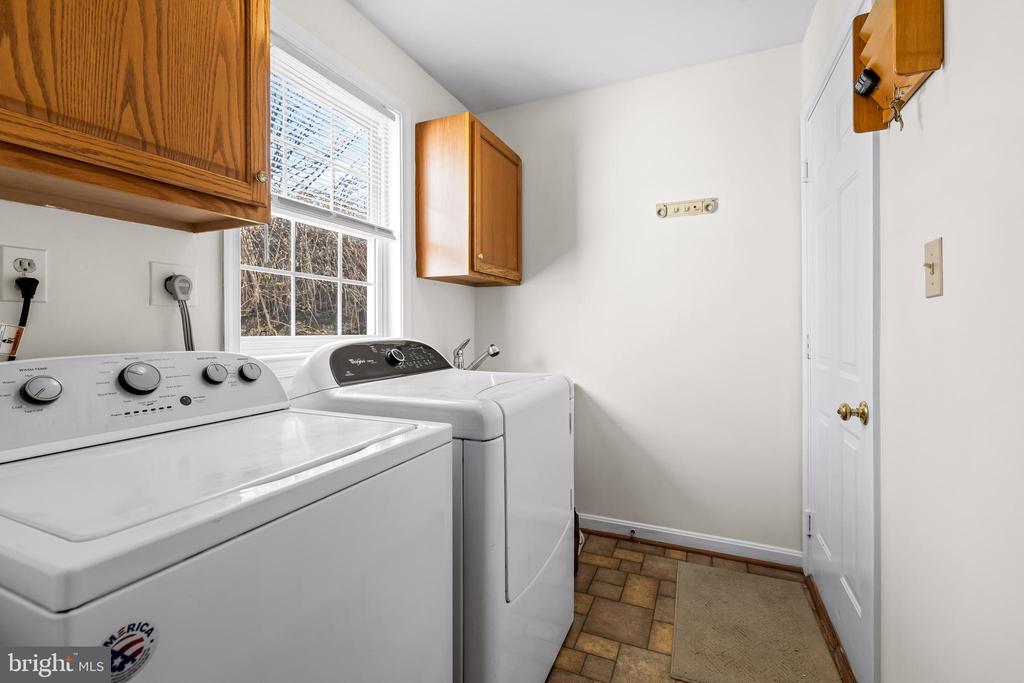
  • APPLIANCES Built-In Microwave, Central Vacuum, Dishwasher, Dryer - Electric, Extra Refrigerator/Freezer, Exhaust Fan, Oven/Range - Electric, Refrigerator, Stainless Steel Appliances, Washer
  • other interior Features Bathroom - Soaking Tub, Bathroom - Walk-In Shower, Built-Ins, Carpet, Cedar Closet(s), Ceiling Fan(s), Central Vacuum, Chair Railings, Crown Moldings, Dining Area, Family Room Off Kitchen, Floor Plan - Open, Kitchen - Gourmet, Walk-in Closet(s), Wet/Dry Bar

Area & Lot

  • Status Sold
  • Date Sold April 23, 2026
  • Living Area2,704 Sq.Ft.
  • Lot Area1 Acres
  • MLS® IDMDCR2033292
  • TypeResidential
  • YEAR BUILT1996
  • Architecture StylesColonial
  • Elementary SchoolMECHANICSVILLE
  • Middle SchoolWEST
  • High SchoolWESTMINSTER

Exterior

  • STORIES3
  • Garage Space2.0
  • water SourcePrivate, Well
  • parkingAttached Garage, Driveway, Off Street
  • HEAT TYPEHeat Pump(s), Energy Star Heating System
  • AIR CONDITIONINGCentral A/C
  • sewerPrivate Septic Tank
  • SubstructureConcrete Perimeter
  • Disability FeaturesNone

Financial

  • Sales Price$639,900
  • Real Estate Tax $5,051/yr
  • Zoning R-400

Work With Shelly

Whether you are looking to spruce up your home for personal preference or before you place your home on the market, Shelly is ready to work hard for you!

Follow Me on Instagram