6551 ABRAHAM COURT
6551 ABRAHAM COURT
6551 ABRAHAM COURT
6551 ABRAHAM COURT
6551 ABRAHAM COURT
6551 ABRAHAM COURT
6551 ABRAHAM COURT
6551 ABRAHAM COURT
6551 ABRAHAM COURT
6551 ABRAHAM COURT
6551 ABRAHAM COURT
6551 ABRAHAM COURT
6551 ABRAHAM COURT
6551 ABRAHAM COURT
6551 ABRAHAM COURT
6551 ABRAHAM COURT
6551 ABRAHAM COURT
6551 ABRAHAM COURT
6551 ABRAHAM COURT
6551 ABRAHAM COURT
6551 ABRAHAM COURT
6551 ABRAHAM COURT
6551 ABRAHAM COURT
6551 ABRAHAM COURT
6551 ABRAHAM COURT
6551 ABRAHAM COURT
6551 ABRAHAM COURT
6551 ABRAHAM COURT
6551 ABRAHAM COURT
6551 ABRAHAM COURT
6551 ABRAHAM COURT
6551 ABRAHAM COURT
6551 ABRAHAM COURT
6551 ABRAHAM COURT
6551 ABRAHAM COURT
6551 ABRAHAM COURT
6551 ABRAHAM COURT
6551 ABRAHAM COURT
6551 ABRAHAM COURT
6551 ABRAHAM COURT
6551 ABRAHAM COURT
6551 ABRAHAM COURT
6551 ABRAHAM COURT
6551 ABRAHAM COURT
SEE ALL PHOTOS
6551 ABRAHAM COURT
6551 ABRAHAM COURT
6551 ABRAHAM COURT
6551 ABRAHAM COURT
6551 ABRAHAM COURT
6551 ABRAHAM COURT
6551 ABRAHAM COURT
6551 ABRAHAM COURT
6551 ABRAHAM COURT
6551 ABRAHAM COURT
6551 ABRAHAM COURT
6551 ABRAHAM COURT
6551 ABRAHAM COURT
6551 ABRAHAM COURT
6551 ABRAHAM COURT
6551 ABRAHAM COURT
6551 ABRAHAM COURT
6551 ABRAHAM COURT
6551 ABRAHAM COURT
6551 ABRAHAM COURT
6551 ABRAHAM COURT
6551 ABRAHAM COURT
6551 ABRAHAM COURT
6551 ABRAHAM COURT
6551 ABRAHAM COURT
6551 ABRAHAM COURT
6551 ABRAHAM COURT
6551 ABRAHAM COURT
6551 ABRAHAM COURT
6551 ABRAHAM COURT
6551 ABRAHAM COURT
6551 ABRAHAM COURT
6551 ABRAHAM COURT
6551 ABRAHAM COURT
6551 ABRAHAM COURT
6551 ABRAHAM COURT
6551 ABRAHAM COURT
6551 ABRAHAM COURT
6551 ABRAHAM COURT
6551 ABRAHAM COURT
6551 ABRAHAM COURT
6551 ABRAHAM COURT
6551 ABRAHAM COURT
6551 ABRAHAM COURT
Courtesy of Keller Williams Lucido Agency
For Sale

6551 ABRAHAM COURT

6551 ABRAHAM COURT, ELDERSBURG, MD 21784

$550,000
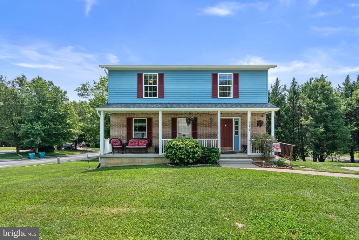
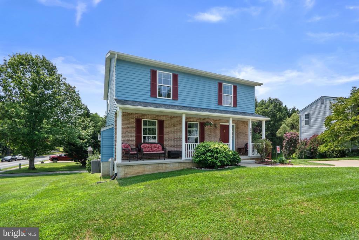
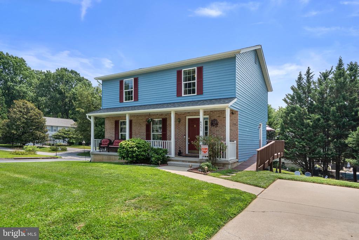
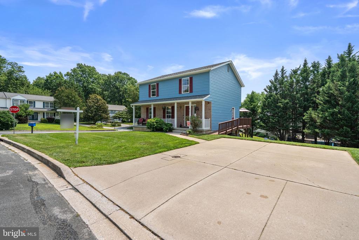
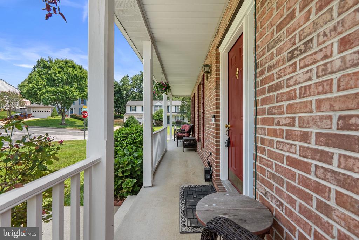
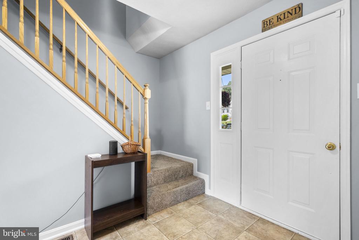
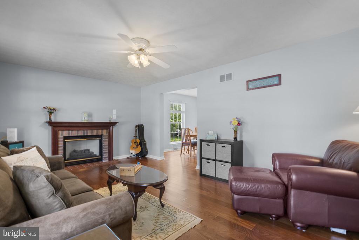
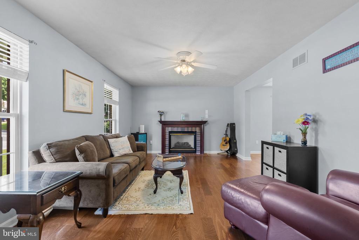
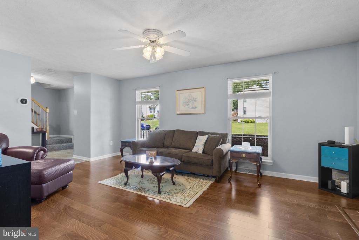
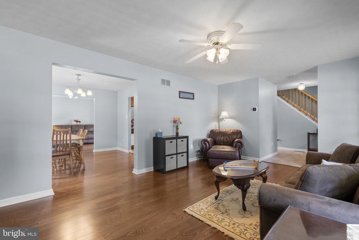
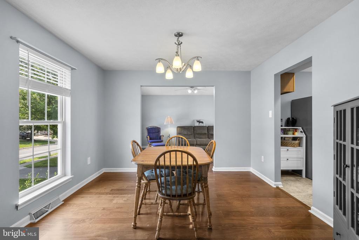
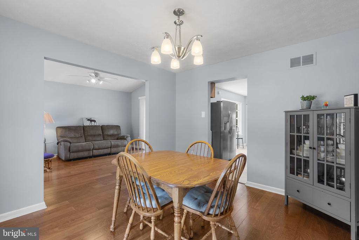
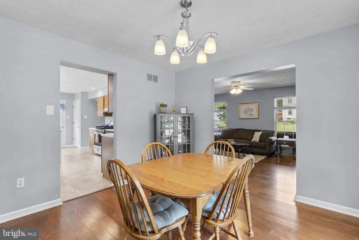
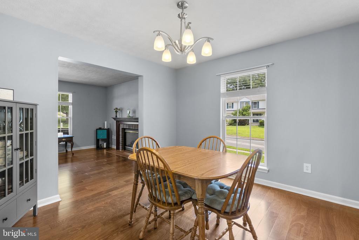
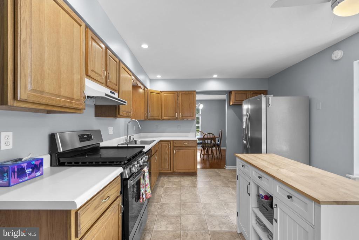
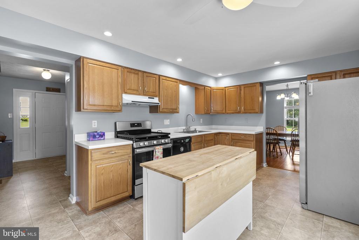
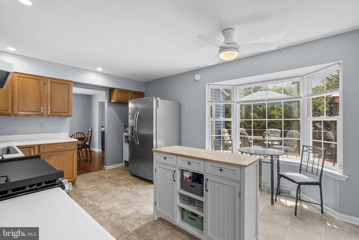
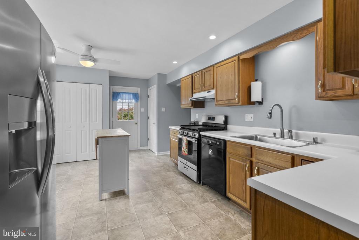
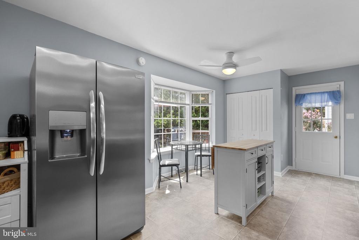
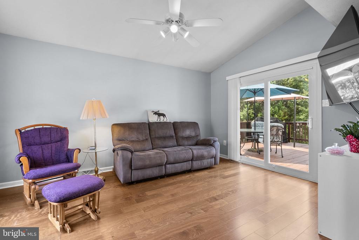
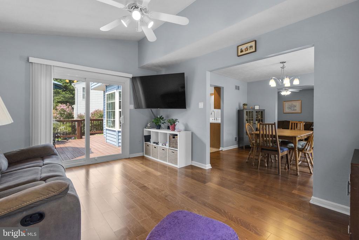
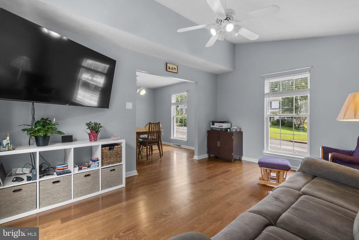
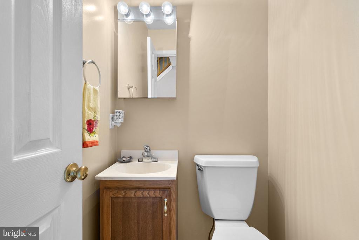
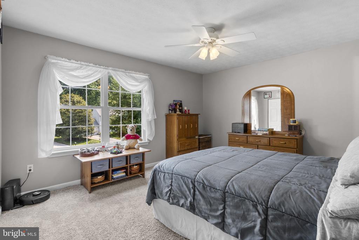
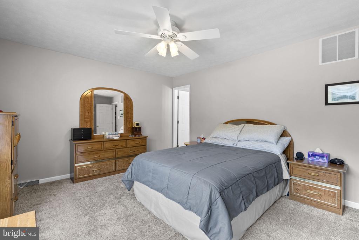
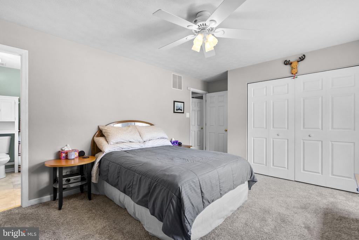
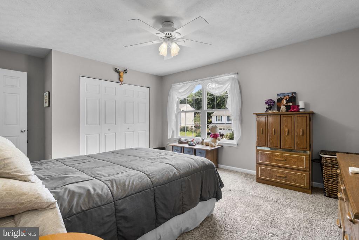
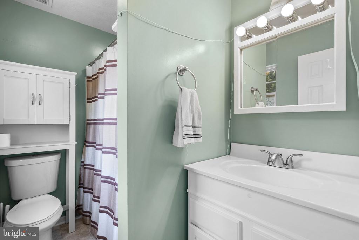
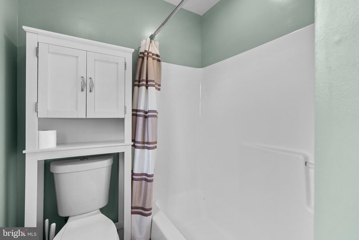
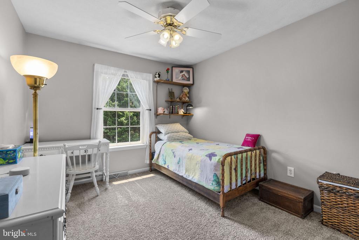
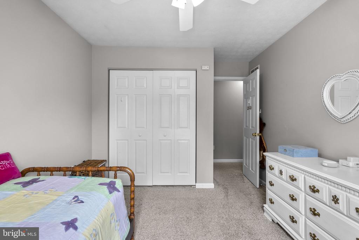
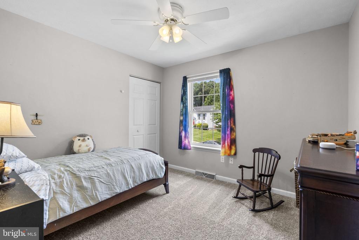
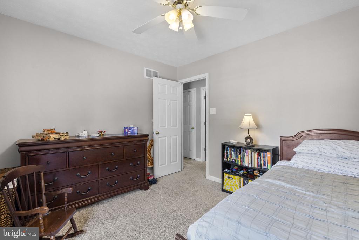
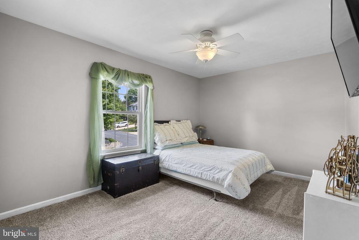
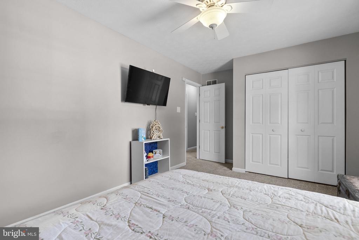
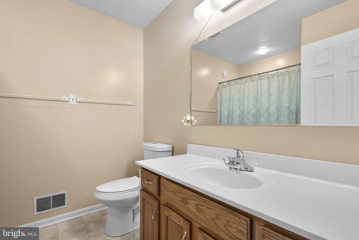
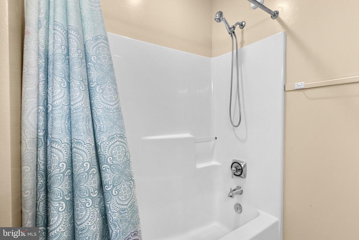
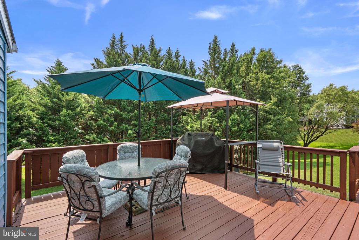
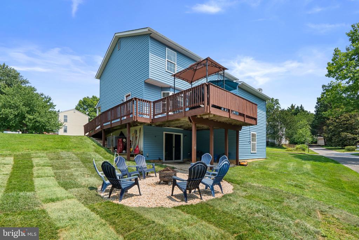
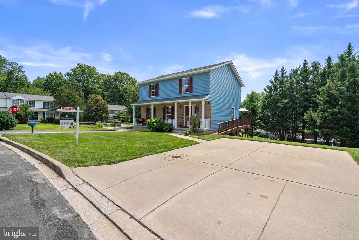
Nestled on a picturesque corner lot in the sought-after Benjamins Claim community and in the Liberty High School district, this charming Colonial offers timeless curb appeal, highlighted by a welcoming front porch. Inside, you'll find 4 bedrooms, 2.5 bathrooms, and 1,888 finished square feet of comfortable living space designed for everyday living and entertaining. Thoughtfully designed for both everyday living and entertaining, the main level showcases beautiful hardwood floors throughout the spacious formal living room, complete with a cozy gas fireplace, an elegant formal dining room conveniently located off the kitchen, and a warm, inviting family room. A sliding glass door from the family room opens to the deck, creating a seamless indoor-outdoor flow that's perfect for entertaining or enjoying a quiet evening outdoors. The spacious eat-in kitchen offers ample counter and cabinet space, durable tile flooring, and a beautiful bay window that fills the room with natural light while providing picturesque views of the lush backyard. The upper level features a spacious owner's suite filled with natural light, complete with a private en-suite bathroom. Three additional generously sized bedrooms, a full hall bathroom, and carpeting throughout complete the upper level. The unfinished lower level offers additional storage space and convenient access to the lower-level patio and inviting fire pit area, creating the perfect space for outdoor gatherings. There is also paved pathway which leads to the Community Tennis Courts. Additional features include a large carport and ramp access from the driveway to the spacious back deck, providing both convenience and accessibility.

8/1/2026 1:00PM - 3:00PM EDT

4
beds

3
baths

1,888 Sq.Ft. LIVING AREA

8,177 Sq.Ft. lot

Shelly German

Shelly German

Features & Amenities

Interior

  • total bedrooms4
  • Total bathrooms3
  • full bathrooms2
  • half bathroom1
  • Laundry room Has Laundry, Basement
  • Flooring Carpet, Hardwood, Vinyl, Wood, Other
  • Fireplace Gas/Propane, Brick, Mantel(s)
  • APPLIANCES Dishwasher, Dryer, Microwave, Oven - Single, Refrigerator, Washer, Icemaker, Disposal, Freezer, Exhaust Fan, Extra Refrigerator/Freezer
  • other interior Features Attic, Breakfast Area, Carpet, Ceiling Fan(s), Dining Area, Formal/Separate Dining Room, Kitchen - Eat-In, Primary Bath(s), Recessed Lighting, Wood Floors

Area & Lot

  • Status For Sale
  • OPEN HOUSE

    8/1/2026 1:00PM - 3:00PM EDT

  • Living Area1,888 Sq.Ft.
  • Total Area1,888 Sq.Ft.
  • Lot Area8,177 Sq.Ft.
  • MLS® IDMDCR2035812
  • TypeResidential
  • YEAR BUILT1996
  • NeighborhoodEldersburg
  • Architecture StylesColonial
  • View DescriptionGarden/Lawn
  • Elementary SchoolELDERSBURG
  • Middle SchoolOKLAHOMA ROAD
  • High SchoolLIBERTY
  • School DistrictCARROLL COUNTY PUBLIC SCHOOLS

Exterior

  • STORIES35
  • water SourcePublic
  • PoolNo Pool
  • roofArchitectural Shingle, Asphalt, Shingle
  • lot featuresCorner
  • parkingDriveway
  • HEAT TYPEForced Air
  • AIR CONDITIONINGCentral A/C, Ceiling Fan(s)
  • sewerPublic Sewer
  • SubstructurePermanent
  • Disability FeaturesNone
  • security FeaturesMain Entrance Lock, Smoke Detector, Security System

Financial

  • Sales Price$550,000
  • Real Estate Tax $5,336/yr
  • HOA $238/yr
  • Zoning R-100
image

Schedule a Showing

I would love to show you this beautiful property. Please select your preferred date and time below. I will be in touch shortly to confirm your appointment.

Schedule a Showing

I would love to show you this beautiful property. Please select your preferred date and time below. I will be in touch shortly to confirm your appointment.

Thank you for your interest in 6551 ABRAHAM COURT, ELDERSBURG, MD 21784. We are reviewing your request and will be in touch shortly!

Mortgage Calculator

Estimate your monthly mortgage payment, including the principal and interest, property taxes, and HOA. Adjust the values to generate a more accurate rate.

All estimates are provided for informational purposes only. Actual amounts may vary.
$0,000 Your Payment 20 15 65
$0,000 Your Payment

Eldersburg

Explore

Work With Shelly

Whether you are looking to spruce up your home for personal preference or before you place your home on the market, Shelly is ready to work hard for you!

Follow Me on Instagram