272 MEADOW CREEK DRIVE
Courtesy of Keller Williams Lucido Agency
Sold

272 MEADOW CREEK DRIVE

272 MEADOW CREEK DRIVE, WESTMINSTER, MD 21158

$650,000
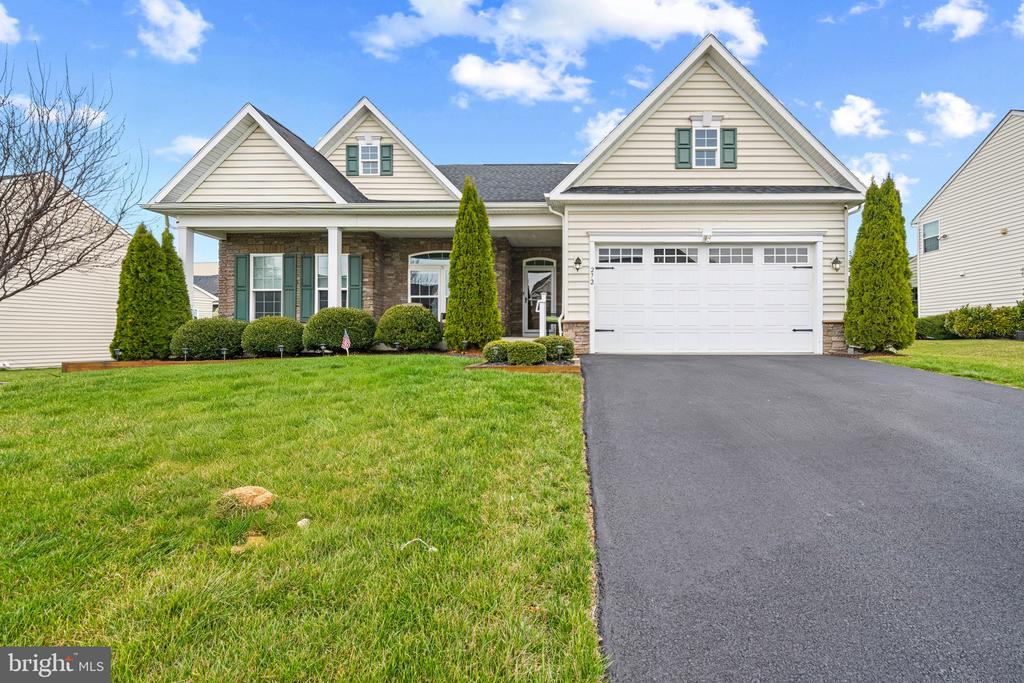
Charming brick-accented Colonial residence offering 3 bedrooms (currently set up as 5 bedrooms with 2 in the lower level), 3 full baths, 1,862 finished square feet, and a 2-car garage in desirable Bolton Hill. A welcoming front porch framed by lush landscaping invites you inside to an open-concept main level, where gleaming floors flow seamlessly throughout. Step into the foyer, where a thoughtfully designed mudroom sits to the right, complete with a built-in bench, lower storage, garage access, and a convenient laundry room. An arched walkway leads into the great room, featuring a bright and spacious carpeted family room filled with natural light and fully open to the kitchen. The eat-in kitchen is both functional and stylish, showcasing an island with breakfast bar seating, pendant lighting, a classic subway tile backsplash, shaker-style cabinetry, stainless steel appliances, and a pantry. An adjacent dining area offers direct exterior access, making indoor-outdoor living effortless. Also on the main level, the generously sized primary suite features plush carpeting, a tray ceiling, private exterior access, and an attached bath with an extended dual-sink vanity. Two additional bedrooms and a full bathroom complete the main level. The fully finished walk-out lower level provides exceptional flexibility, offering a spacious recreation room with designated areas for entertaining, a library/ study area, exercise, or additional living space and a large storage room. Two versatile bonus rooms are ideal for a home office or guest bedrooms, along with a third full bathroom. Enjoy outdoor living on the recently added oversized deck, complemented by lower patios on each side of the stairwell, all overlooking a large, flat, fenced backyard with exterior landscaping lights throughout--perfect for relaxing or entertaining. Security alarm system is through Xfinity. New Dishwasher!

3
beds

3
baths

3,634 Sq.Ft. LIVING AREA

0.28 Acres lot

Shelly German

Shelly German

Features & Amenities

Interior

  • total bedrooms3
  • Total bathrooms3
  • full bathrooms3
  • Flooring Ceramic Tile, Carpet, Luxury Vinyl Plank
  • APPLIANCES Dryer, Dishwasher, Refrigerator, Built-In Microwave, Oven/Range - Electric, Stainless Steel Appliances, Washer
  • other interior Features Attic, Bathroom - Tub Shower, Bathroom - Walk-In Shower, Built-Ins, Carpet, Ceiling Fan(s), Entry Level Bedroom, Kitchen - Eat-In, Kitchen - Gourmet, Kitchen - Island, Pantry, Primary Bath(s), Recessed Lighting, Sprinkler System, Upgraded Countertops, Wainscotting, Walk-in Closet(s)

Area & Lot

  • Status Sold
  • Date Sold June 4, 2026
  • Living Area3,634 Sq.Ft.
  • Lot Area0.28 Acres
  • MLS® IDMDCR2033012
  • TypeResidential
  • YEAR BUILT2019
  • NeighborhoodWestminster
  • Architecture StylesColonial, Ranch/Rambler
  • View DescriptionGarden/Lawn
  • Elementary SchoolWILLIAM WINCHESTER
  • Middle SchoolEAST
  • High SchoolWINTERS MILL

Exterior

  • STORIES2
  • Garage Space2.0
  • water SourcePublic
  • roofArchitectural Shingle
  • parkingAttached Garage, Driveway
  • HEAT TYPEForced Air
  • AIR CONDITIONINGCentral A/C, Ceiling Fan(s)
  • sewerPublic Sewer
  • SubstructurePermanent
  • Disability FeaturesNone
  • security FeaturesMain Entrance Lock, Smoke Detector, Sprinkler System - Indoor, Security System
  • other exterior FeaturesExterior Lighting

Financial

  • Sales Price$650,000
  • Real Estate Tax $8,792/yr
  • HOA $22/mo
  • Zoning R-200

Westminster

Explore

Work With Shelly

Whether you are looking to spruce up your home for personal preference or before you place your home on the market, Shelly is ready to work hard for you!

Follow Me on Instagram