17486 TIMBERLEIGH WAY
Courtesy of Keller Williams Lucido Agency
Sold

17486 TIMBERLEIGH WAY

17486 TIMBERLEIGH WAY, WOODBINE, MD 21797

$708,700
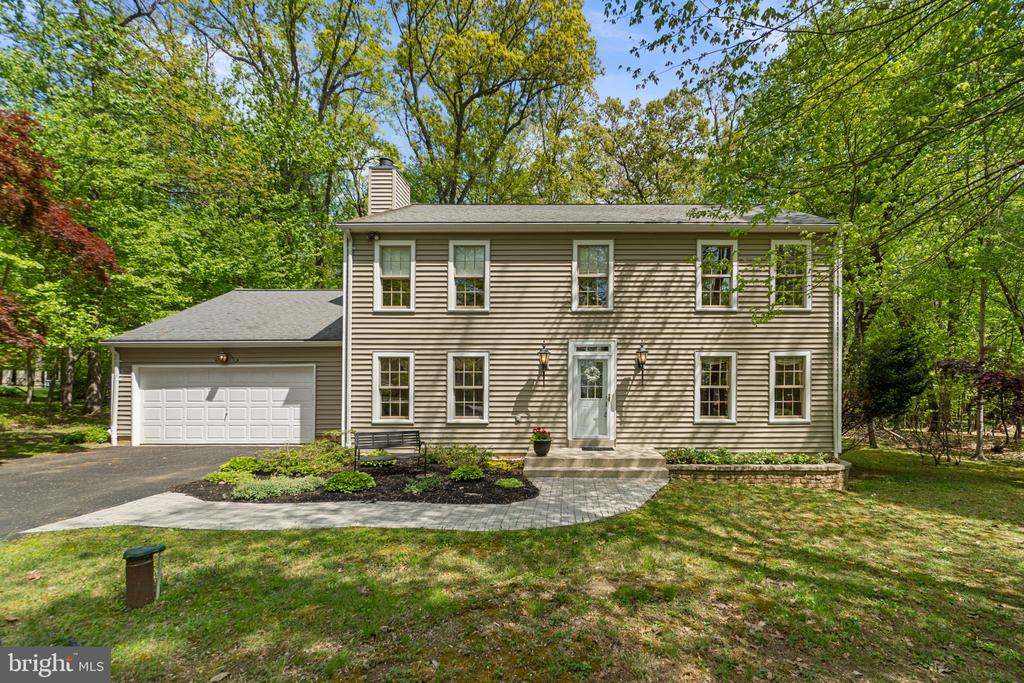
Charming Colonial residence nestled on a tranquil lot in Woodbine, offering 4 bedrooms, 2.5 bathrooms, 2,527 finished square feet, and a two-car garage on nearly a full acre surrounded by mature trees and natural scenery. // A brick walkway framed by lush landscaping welcomes you inside the traditional interior, where hardwood floors flow throughout the main level. Step into the bright, spacious foyer and continue into the formal living room, which transitions seamlessly into the elegant dining room. This space is full of character, featuring vintage-inspired wallpaper, rich lower wall detailing, and a sparkling chandelier. // On the opposite side of the foyer, a spacious family room provides additional living space, highlighted by a brick-accented wood-burning fireplace, built-in shelving, and recessed lighting--ideal for gathering, relaxing, or entertaining. // The kitchen features sleek black appliances, including double ovens, ample cabinetry and counter space, a custom backsplash with a decorative accent strip, two pantry closets, and an adjacent breakfast room filled with natural light. A powder room and laundry room add everyday convenience and complete the main level. // Upstairs, hardwood flooring continues throughout four generously sized bedrooms, including an expansive primary suite with a private ensuite bath. A second full bathroom serves the remaining bedrooms, one of which includes a walk-in closet for added storage. // The walk-up lower level offers a full basement space ready for customization or ideal for storage, providing excellent future potential. // Outdoor living is equally inviting with a patio overlooking a lush, tree-lined backyard that backs to woods--offering exceptional privacy, peace, and a serene natural setting perfect for relaxing or entertaining. Select photos have been enhanced with virtual staging for illustrative purposes.

4
beds

3
baths

2,527 Sq.Ft. LIVING AREA

0.98 Acres lot

Shelly German

Shelly German

Features & Amenities

Interior

  • total bedrooms4
  • Total bathrooms3
  • full bathrooms2
  • half bathroom1
  • Laundry room Has Laundry, Main Floor
  • Flooring Ceramic Tile, Concrete, Hardwood, Vinyl
  • Fireplace Wood, Brick
  • APPLIANCES Built-In Microwave, Cooktop, Dishwasher, Dryer, Freezer, Refrigerator, Washer, Water Heater
  • other interior Features Attic, Chair Railings, Crown Moldings, Dining Area, Formal/Separate Dining Room, Primary Bath(s), Walk-in Closet(s), Wood Floors, Bathroom - Walk-In Shower, Bathroom - Tub Shower, Breakfast Area, Ceiling Fan(s), Kitchen - Eat-In, Kitchen - Table Space, Pantry, Recessed Lighting, Upgraded Countertops, Wainscotting

Area & Lot

  • Status Sold
  • Date Sold June 12, 2026
  • Living Area2,527 Sq.Ft.
  • Total Area2,527 Sq.Ft.
  • Lot Area0.98 Acres
  • MLS® IDMDHW2065950
  • TypeResidential
  • YEAR BUILT1975
  • Architecture StylesColonial
  • View DescriptionTrees/Woods
  • Elementary SchoolLISBON
  • Middle SchoolGLENWOOD
  • High SchoolGLENELG
  • School DistrictHOWARD COUNTY PUBLIC SCHOOL SYSTEM

Exterior

  • STORIES35
  • Garage Space2.0
  • water SourceWell
  • PoolNo Pool
  • roofAsphalt, Shingle
  • lot featuresBacks to Trees, Trees/Wooded
  • parkingAttached Garage, Driveway
  • HEAT TYPEHeat Pump - Oil Back Up, Heat Pump(s)
  • AIR CONDITIONINGCentral A/C
  • sewerSeptic Exists
  • SubstructurePermanent
  • Disability FeaturesNone
  • security FeaturesMain Entrance Lock, Smoke Detector

Financial

  • Sales Price$708,700
  • Real Estate Tax $6,625/yr
  • Zoning RCDEO

Work With Shelly

Whether you are looking to spruce up your home for personal preference or before you place your home on the market, Shelly is ready to work hard for you!

Follow Me on Instagram