125 Sherris Way
125 Sherris Way
125 Sherris Way
125 Sherris Way
125 Sherris Way
125 Sherris Way
125 Sherris Way
125 Sherris Way
125 Sherris Way
125 Sherris Way
125 Sherris Way
125 Sherris Way
125 Sherris Way
125 Sherris Way
125 Sherris Way
125 Sherris Way
125 Sherris Way
125 Sherris Way
125 Sherris Way
125 Sherris Way
125 Sherris Way
125 Sherris Way
125 Sherris Way
125 Sherris Way
125 Sherris Way
125 Sherris Way
125 Sherris Way
125 Sherris Way
125 Sherris Way
125 Sherris Way
125 Sherris Way
125 Sherris Way
125 Sherris Way
125 Sherris Way
125 Sherris Way
125 Sherris Way
125 Sherris Way
125 Sherris Way
125 Sherris Way
125 Sherris Way
125 Sherris Way
125 Sherris Way
125 Sherris Way
125 Sherris Way
125 Sherris Way
125 Sherris Way
125 Sherris Way
125 Sherris Way
SEE ALL PHOTOS
125 Sherris Way
125 Sherris Way
125 Sherris Way
125 Sherris Way
125 Sherris Way
125 Sherris Way
125 Sherris Way
125 Sherris Way
125 Sherris Way
125 Sherris Way
125 Sherris Way
125 Sherris Way
125 Sherris Way
125 Sherris Way
125 Sherris Way
125 Sherris Way
125 Sherris Way
125 Sherris Way
125 Sherris Way
125 Sherris Way
125 Sherris Way
125 Sherris Way
125 Sherris Way
125 Sherris Way
125 Sherris Way
125 Sherris Way
125 Sherris Way
125 Sherris Way
125 Sherris Way
125 Sherris Way
125 Sherris Way
125 Sherris Way
125 Sherris Way
125 Sherris Way
125 Sherris Way
125 Sherris Way
125 Sherris Way
125 Sherris Way
125 Sherris Way
125 Sherris Way
125 Sherris Way
125 Sherris Way
125 Sherris Way
125 Sherris Way
125 Sherris Way
125 Sherris Way
125 Sherris Way
125 Sherris Way
Courtesy of Keller Williams Lucido Agency
Sold

125 Sherris Way

125 SHERRIS WAY, SMITHSBURG, MD 21783

$367,000
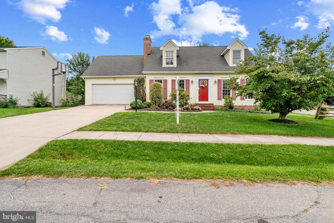
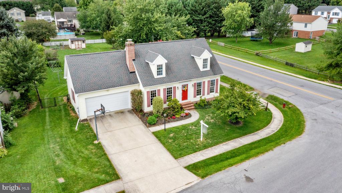
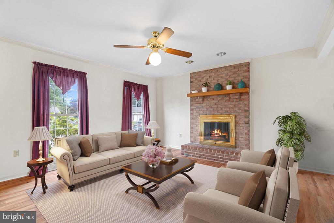
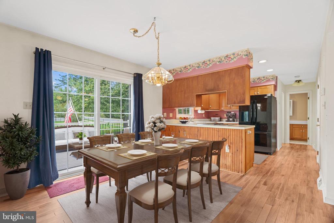
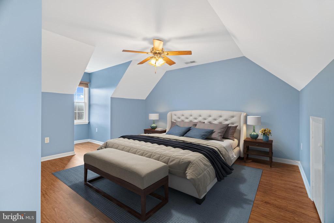
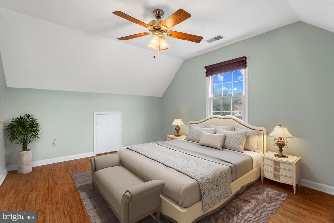
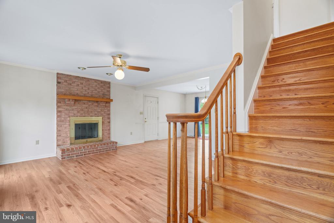
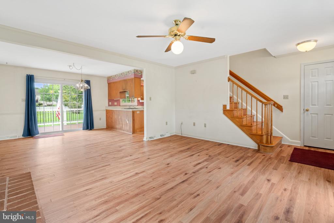
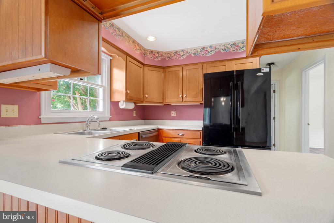
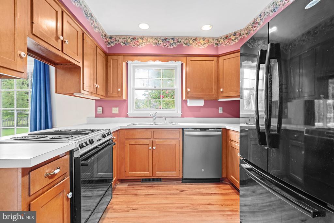
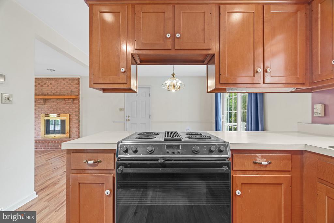
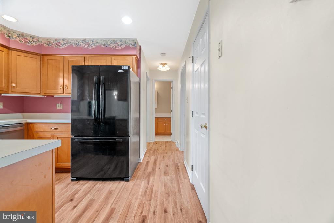
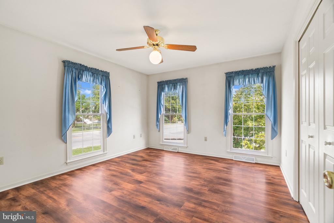
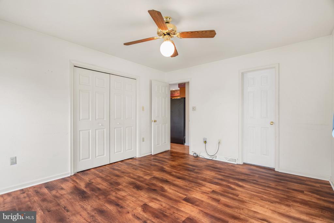
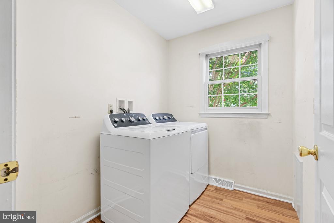
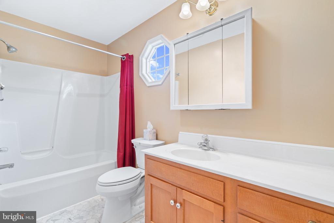
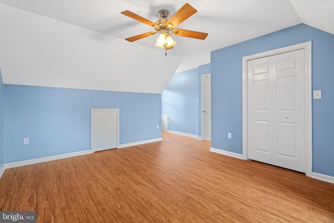
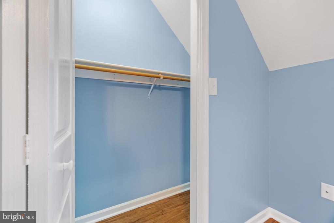
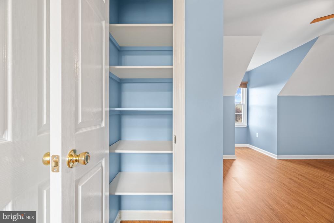
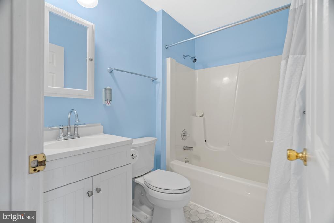
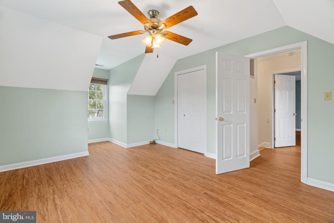
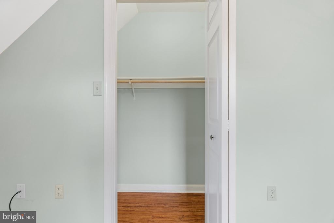
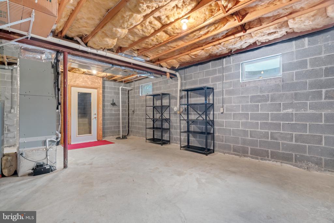
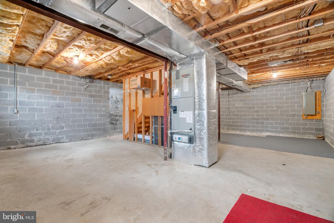
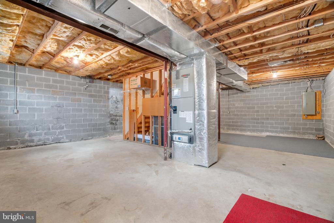
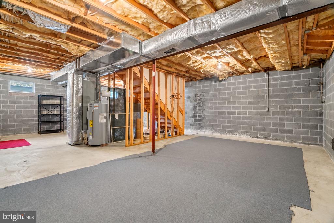
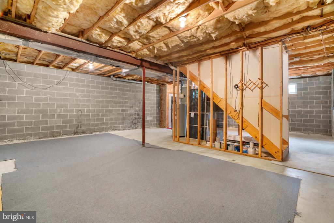
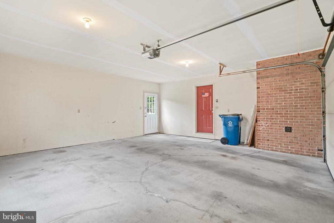
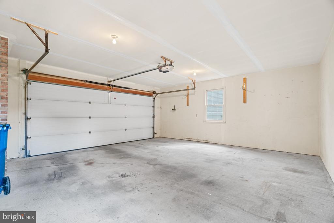
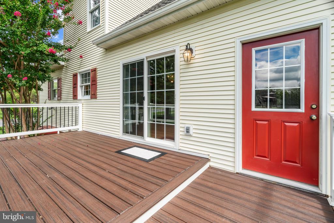
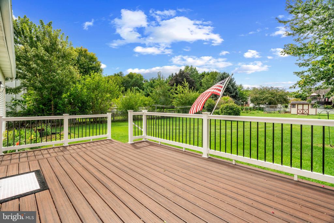
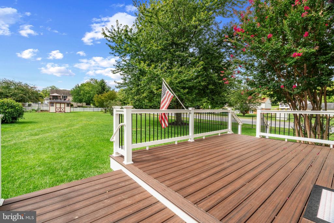
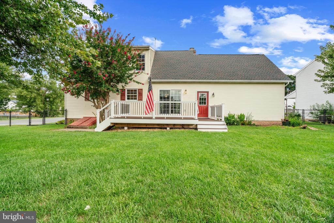
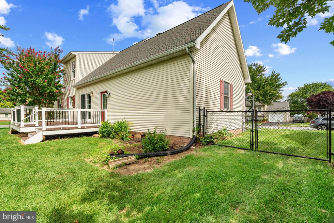
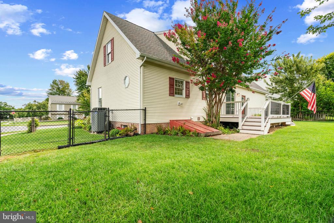
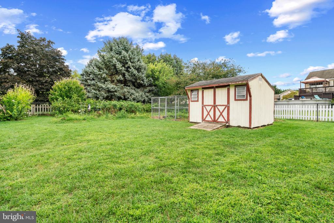
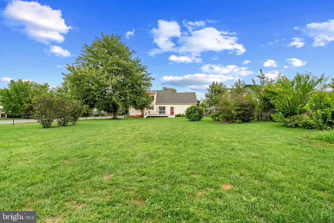
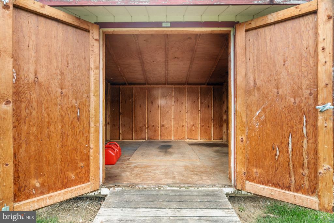
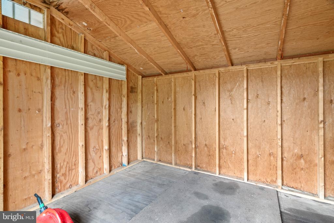
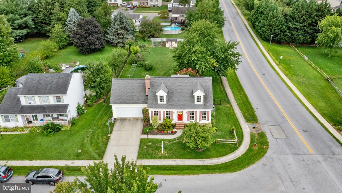
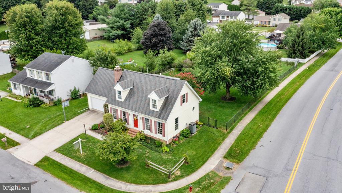
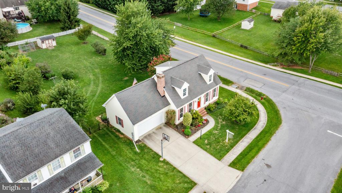
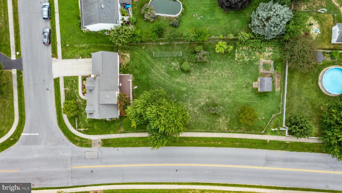
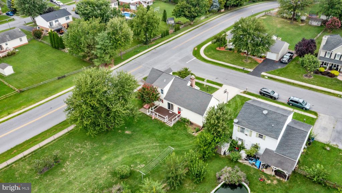
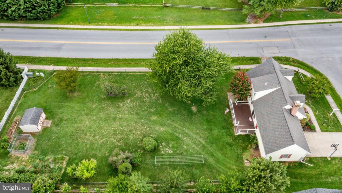
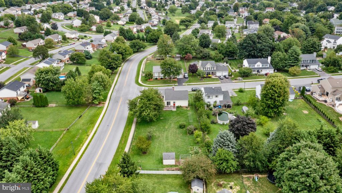
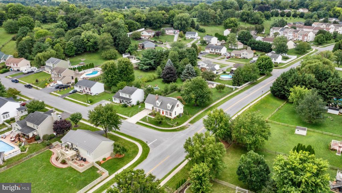
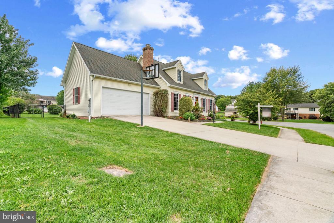
OPEN HOUSE ON 8/24 IS CANCELED! Inviting Cape Cod-style residence boasting 1,326 square feet, 3 bedrooms, 2 full baths, and a 2-car garage located on a delightful corner cul-de-sac in Whispering Hills. Step inside the open main level, where luxury vinyl tile floors extend throughout. The living room features a wood-burning fireplace with a floor-to-ceiling brick surround and mantel, seamlessly connecting to the dining room with deck access and views of the cozy kitchen, which includes ample cabinetry, a gas range, and a well-appointed laundry room. The primary bedroom, conveniently located on the main level for easy single-level living, features double closets and dual access to the hallway full bathroom featuring an extended vanity. The upper level includes 2 spacious bedrooms with luxury vinyl tile floors, charming dormer architecture, eaves storage, and ample closet space. A full bathroom completes this level. The unfinished lower level provides a blank canvas for your customization or serves as additional storage space, with convenient access to the backyard. Enjoy the Trex(r) deck for outdoor entertaining while overlooking the expansive, lush, fenced yard complete with a storage shed, clotheslines, and well-maintained gardens. Whispering Hills offers residents easy access to scenic trails, local parks, quaint shops, and dining options in downtown Smithsburg while enjoying a peaceful, rural setting.

3
beds

2
baths

1,326 Sq.Ft. LIVING AREA

0.4 Acres lot

Shelly German

Shelly German

Features & Amenities

Interior

  • total bedrooms3
  • Total bathrooms2
  • full bathrooms2
  • Laundry room Has Laundry, Main Floor
  • Flooring Luxury Vinyl Tile, Vinyl
  • Fireplace Brick, Mantel(s), Wood
  • APPLIANCES Dishwasher, Dryer, Refrigerator, Disposal, Energy Efficient Appliances, Freezer, Icemaker, Oven/Range - Electric, Water Heater, Washer
  • other interior Features Attic, Ceiling Fan(s), Chair Railings, Crown Moldings, Dining Area, Floor Plan - Traditional

Area & Lot

  • Status Sold
  • Date Sold September 11, 2024
  • Living Area1,326 Sq.Ft.
  • Total Area1,326 Sq.Ft.
  • Lot Area0.4 Acres
  • MLS® IDMDWA2023532
  • TypeResidential
  • YEAR BUILT1991
  • Architecture StylesCape Cod
  • View DescriptionGarden/Lawn
  • Elementary SchoolSMITHSBURG
  • Middle SchoolSMITHSBURG
  • High SchoolSMITHSBURG
  • School DistrictWASHINGTON COUNTY PUBLIC SCHOOLS

Exterior

  • STORIES35
  • Garage Space2.0
  • water SourcePublic
  • PoolNo Pool
  • roofArchitectural Shingle
  • lot featuresCul-de-sac, Corner, Level
  • parkingDriveway, Attached Garage
  • HEAT TYPEHeat Pump(s)
  • AIR CONDITIONINGCentral A/C
  • sewerPublic Sewer
  • SubstructurePermanent
  • Disability FeaturesNone
  • security FeaturesMain Entrance Lock
  • other exterior FeaturesSecure Storage

Financial

  • Sales Price$367,000
  • Real Estate Tax $2,671/yr
  • Zoning RR

Work With Shelly

Whether you are looking to spruce up your home for personal preference or before you place your home on the market, Shelly is ready to work hard for you!

Follow Me on Instagram