1119 FANNIE DORSEY ROAD
SEE ALL PHOTOS
1119 FANNIE DORSEY ROAD
Courtesy of Keller Williams Lucido Agency
Pending

1119 FANNIE DORSEY ROAD

1119 FANNIE DORSEY ROAD, SYKESVILLE, MD 21784

$850,000
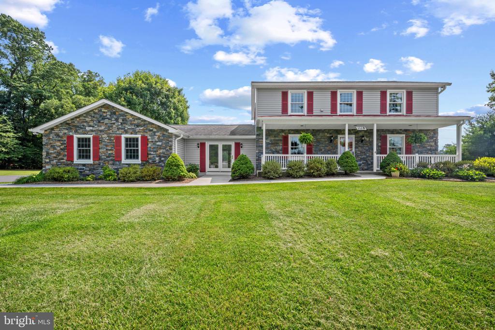
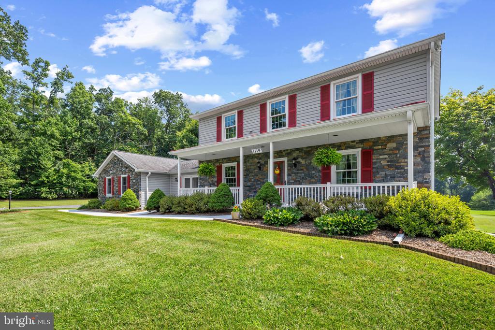
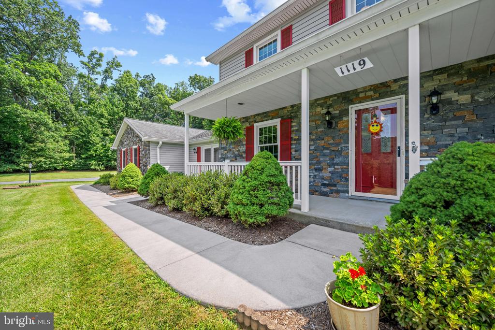
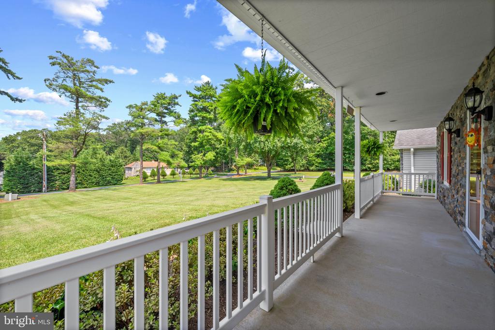
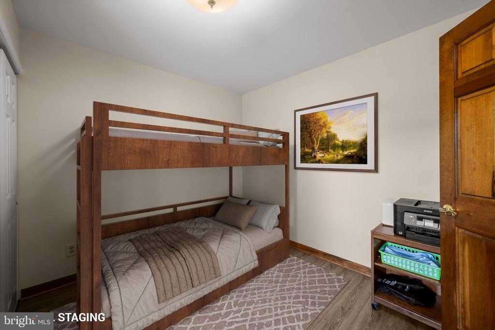
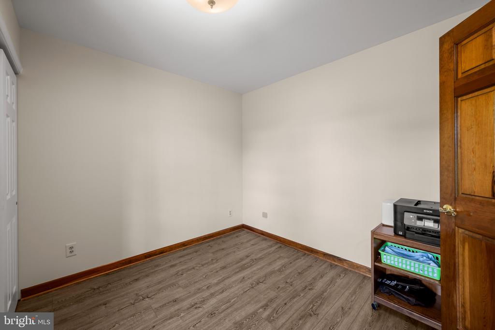
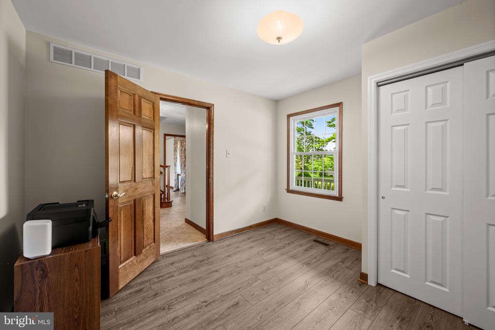
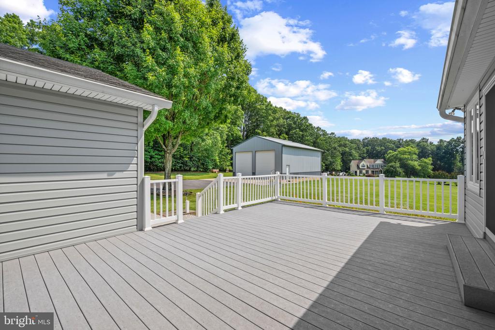
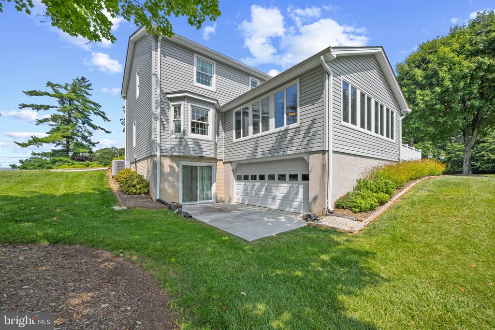
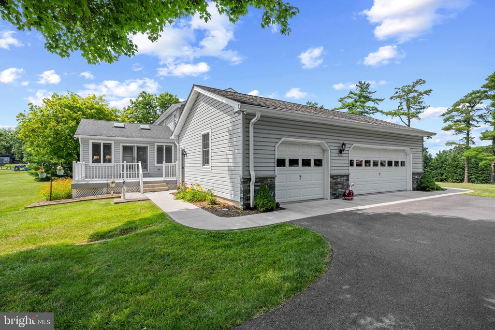
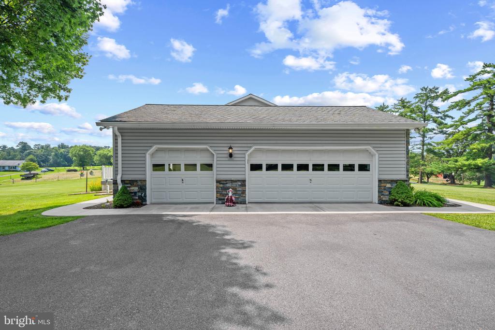
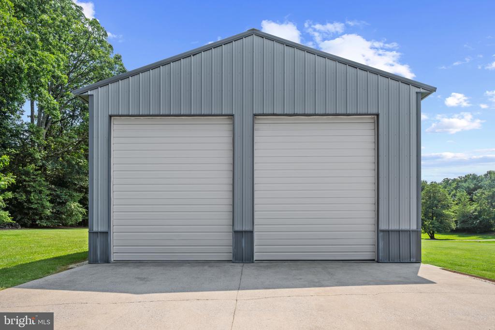
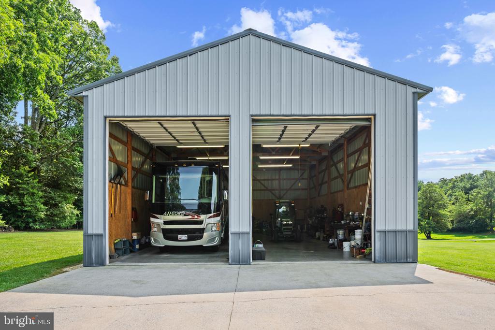
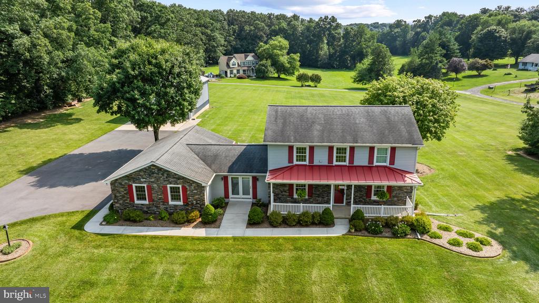
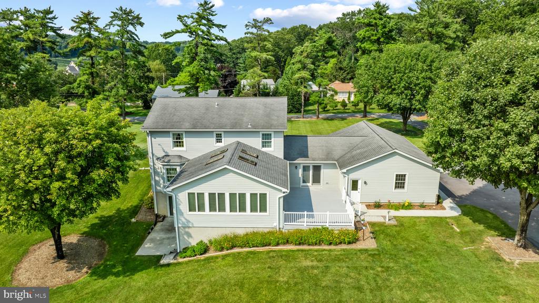
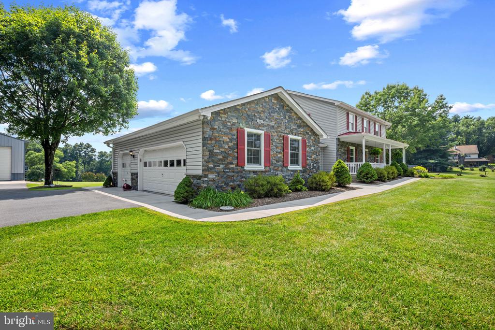
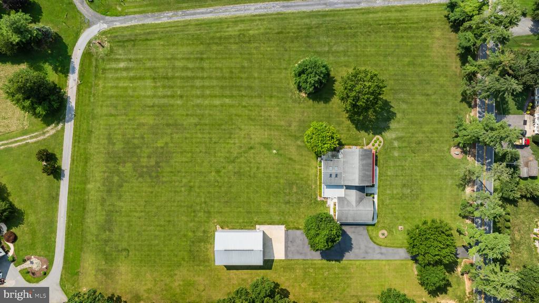
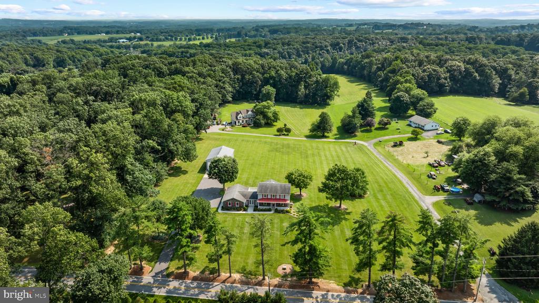
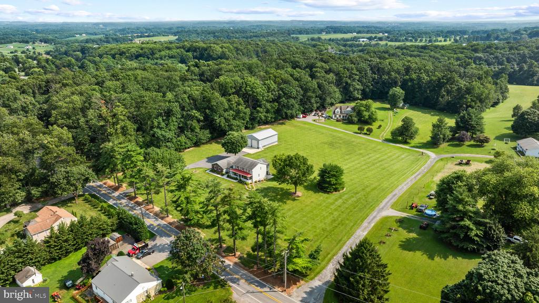
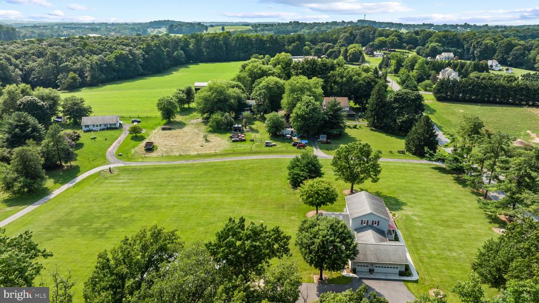
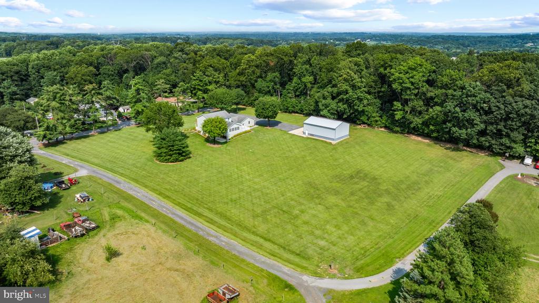
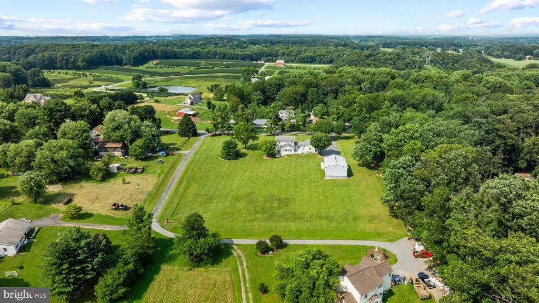
Nestled on over three picturesque acres in the heart of Sykesville, this timeless Colonial showcases classic curb appeal with an inviting facade accented by stone detailing, charming red shutters, and a welcoming front porch. Blending traditional character with exceptional space, the home offers 4 bedrooms, 2 full and 1 half bathrooms, 3,840 square feet, an attached 3-car garage, and an impressive detached garage with room for six additional vehicles, a workshop, hobbies, or abundant storage.

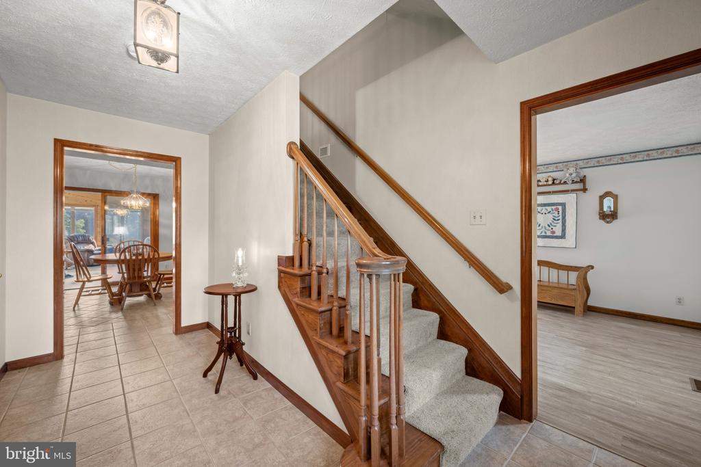
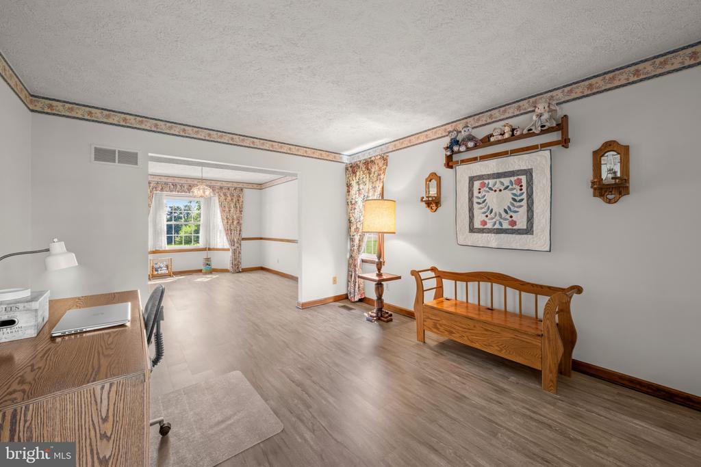
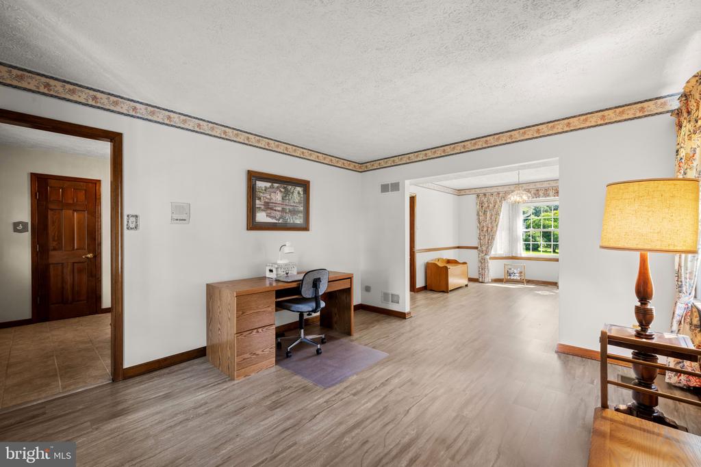
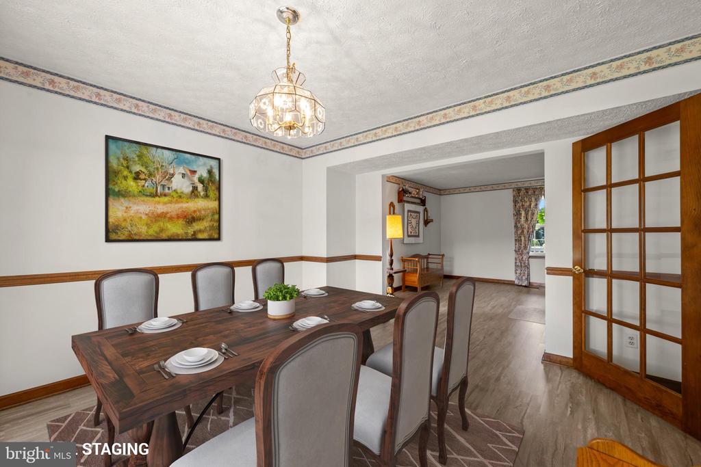
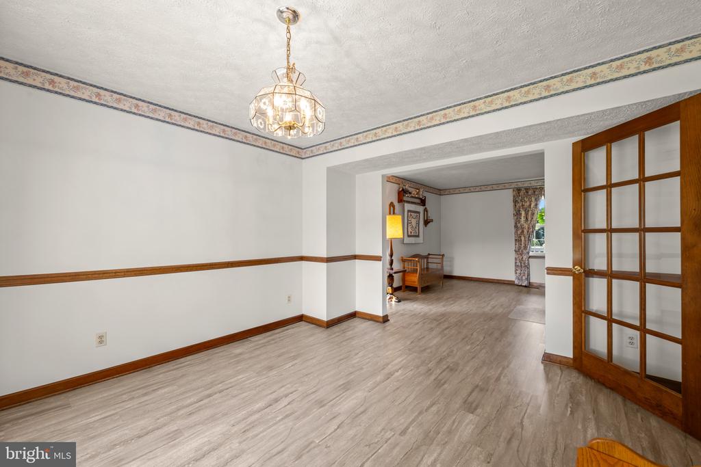
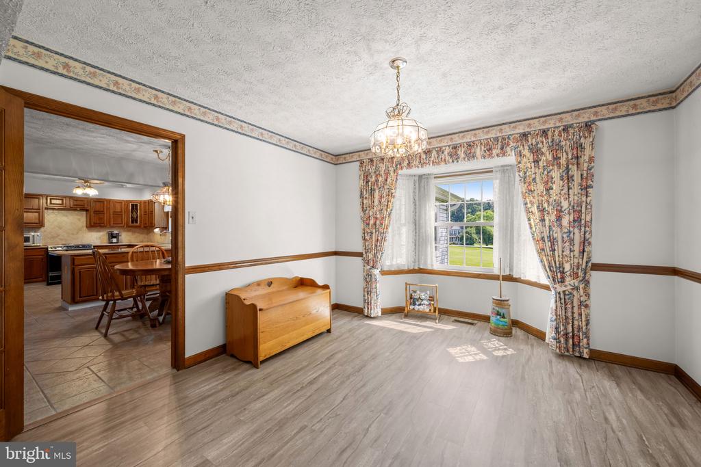
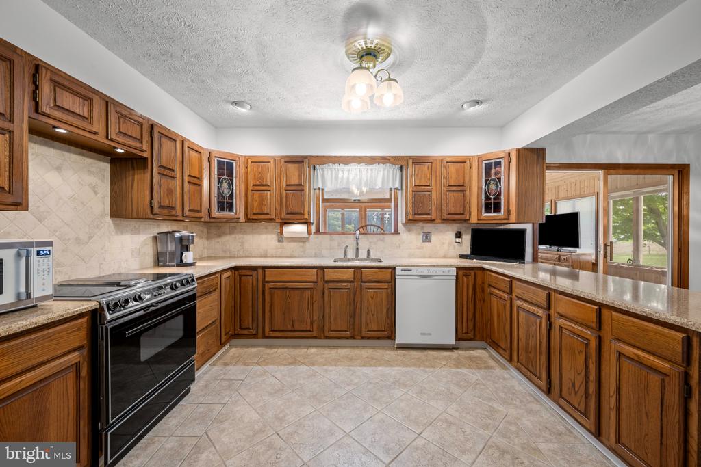
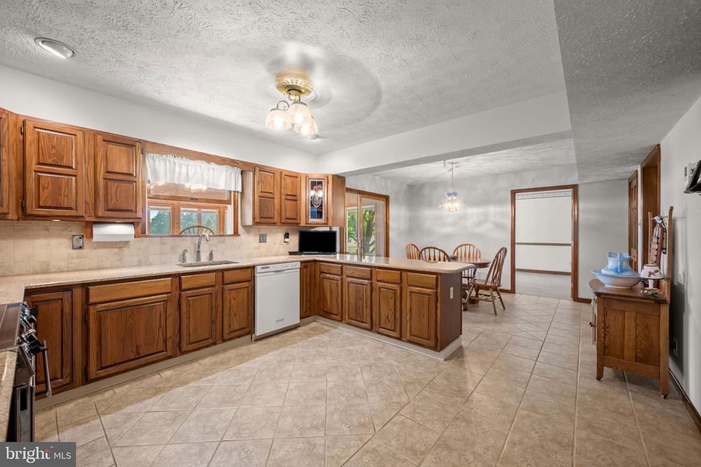
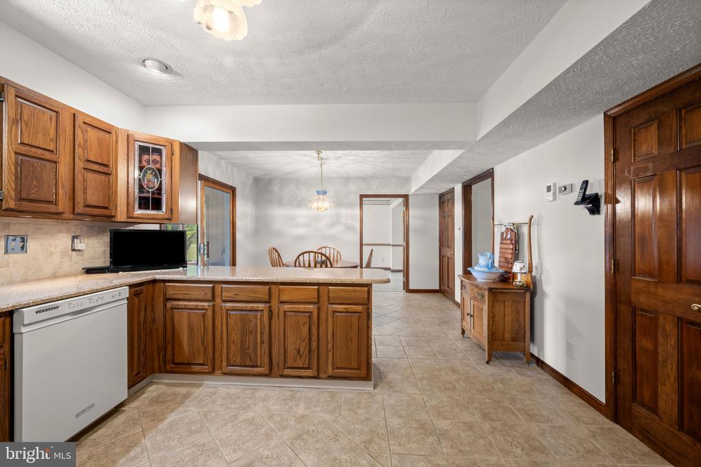
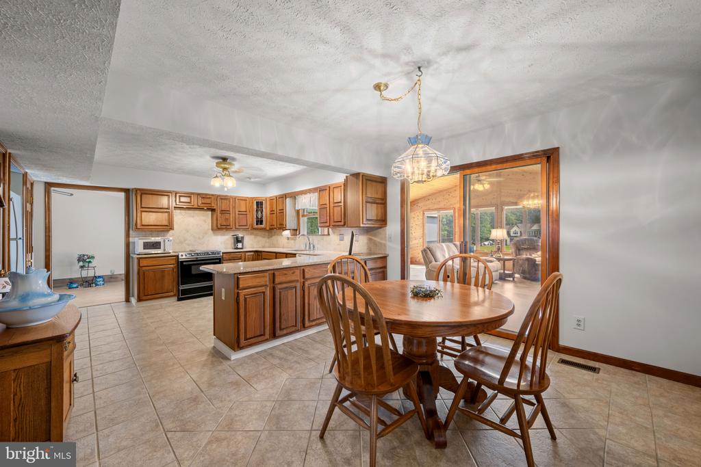
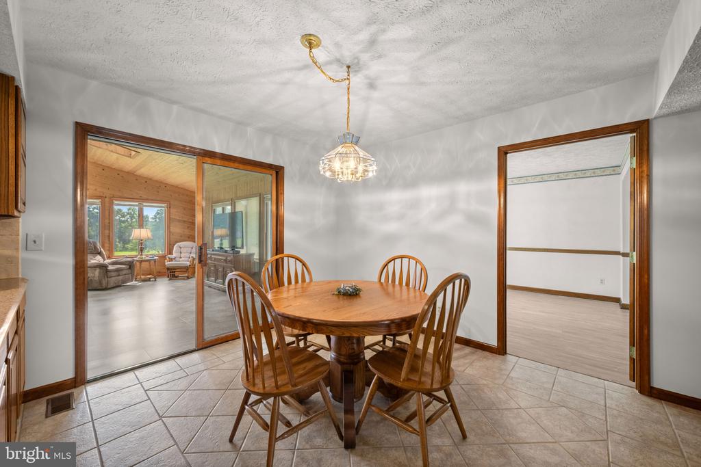
A traditional floor plan welcomes you inside, where inviting living spaces make you feel right at home. Just off the entry, the spacious living room flows effortlessly into the formal dining room, complete with a bay window and elegant chair rail molding. French doors open to the breakfast area and well-appointed kitchen, featuring upgraded countertops, a tile backsplash, and ample space for everyday living or entertaining.

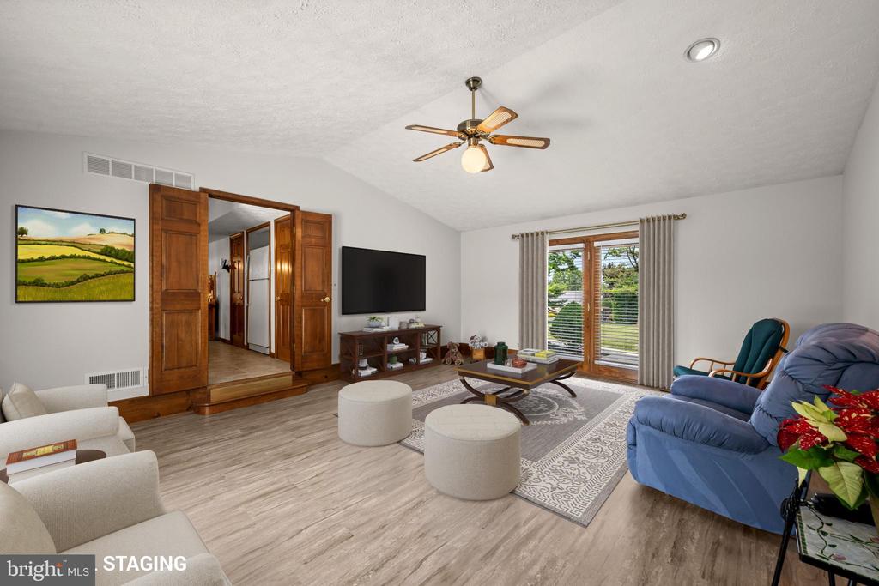
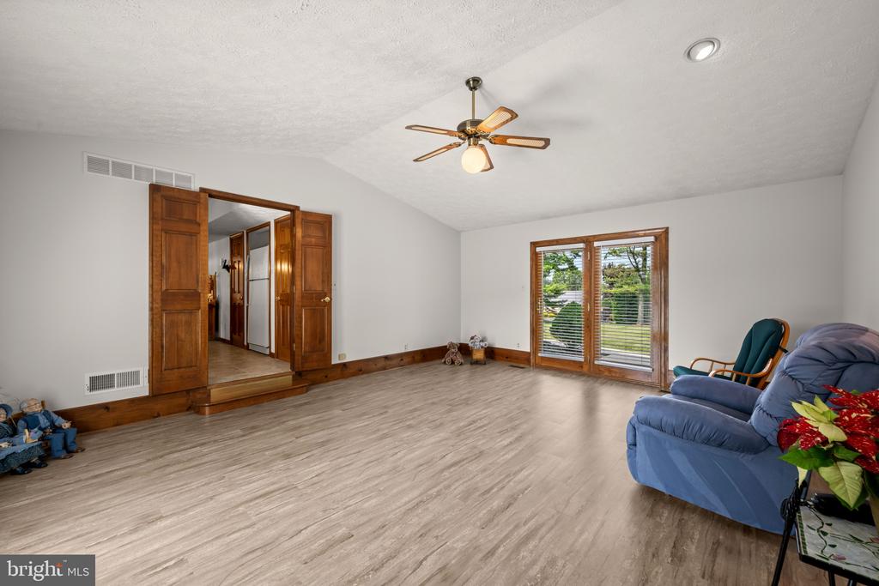
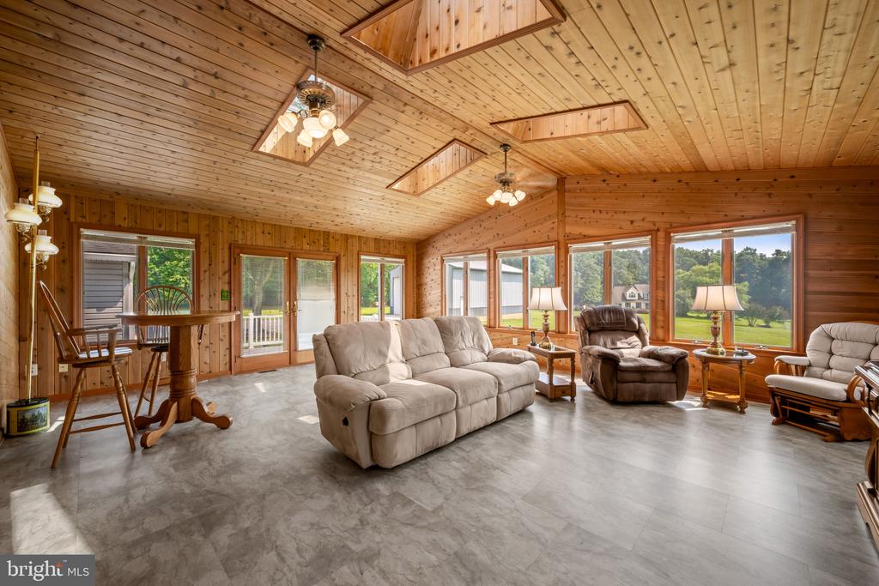
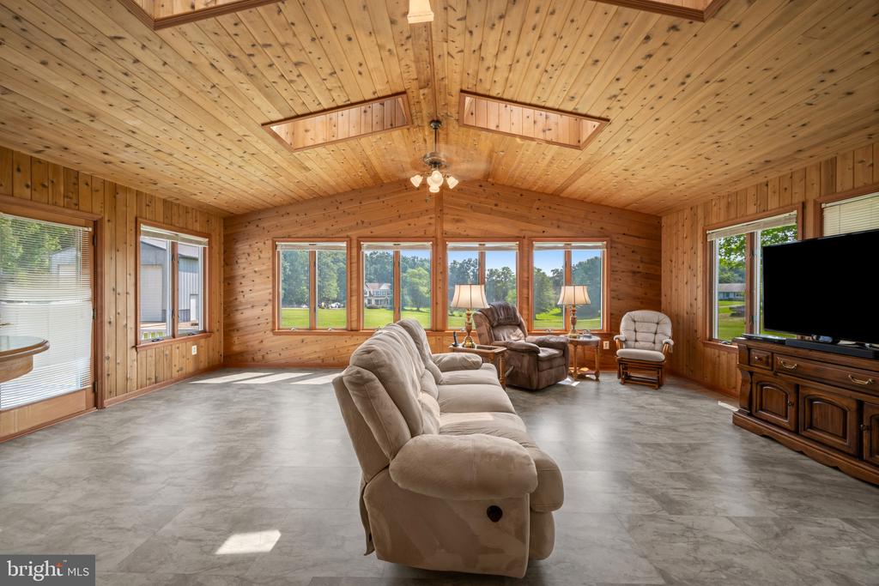
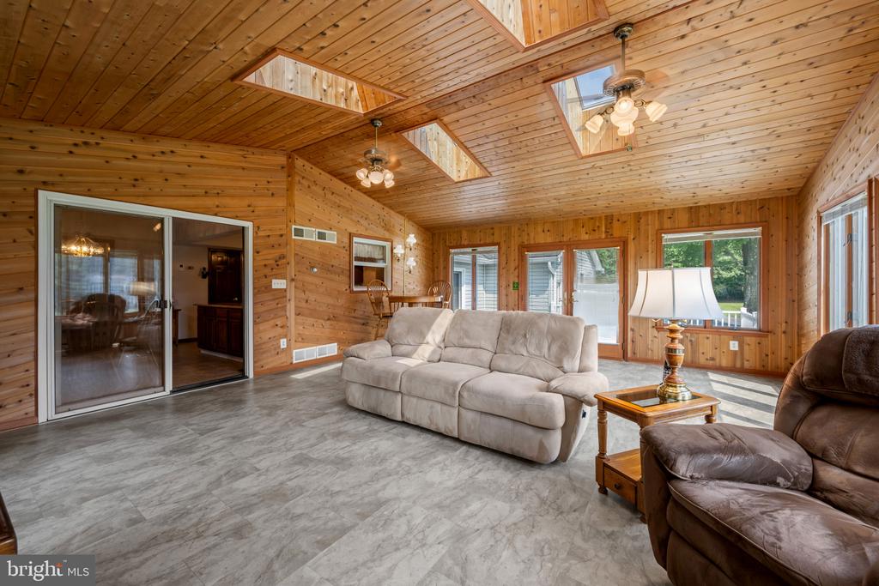
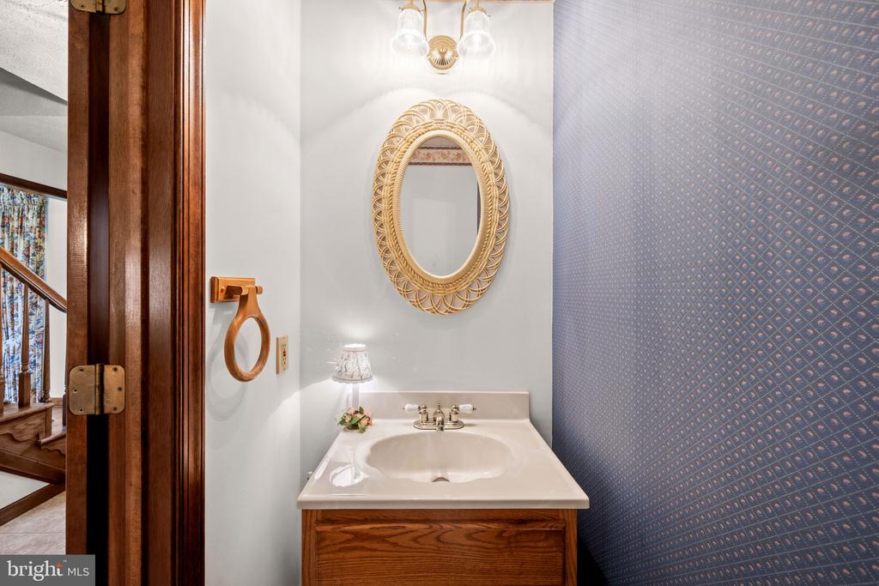
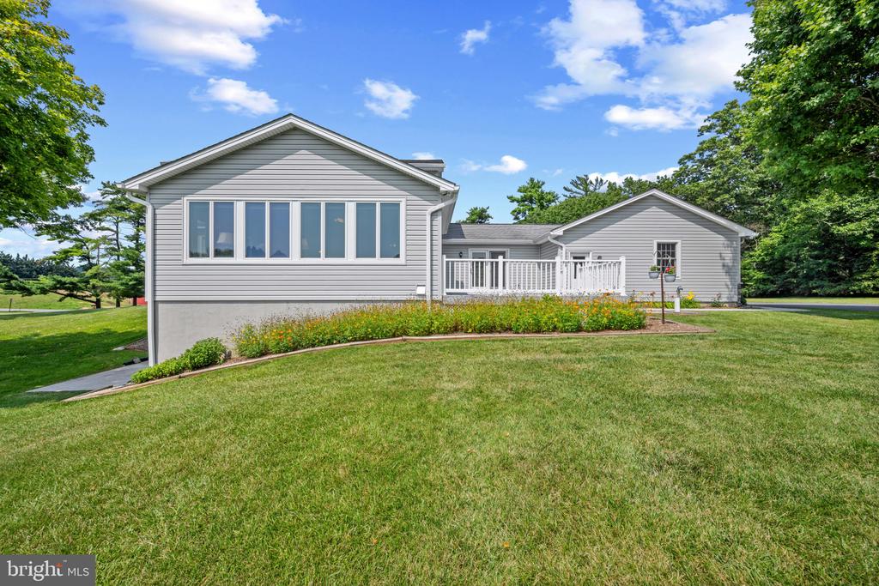
Overlooking the kitchen, the expansive sunroom is the heart of the home. Soaring wood-plank vaulted ceilings with skylights, walls of windows framing picturesque views of the surrounding countryside, and generous space for gathering, or relaxing make this room one you'll never want to leave. Nearby, the bright and airy family room with vaulted ceilings offers yet another comfortable place to unwind. A main-level bedroom and convenient powder room complete the first floor.

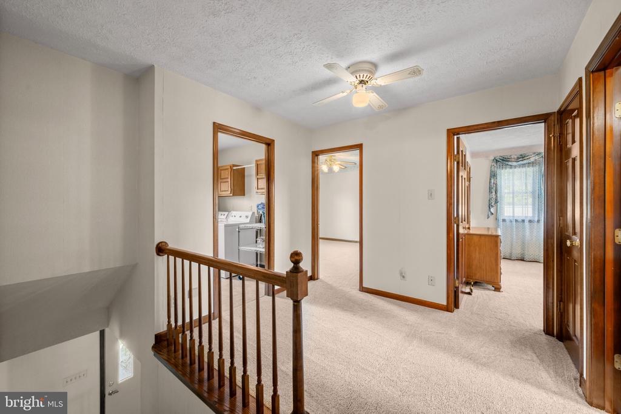
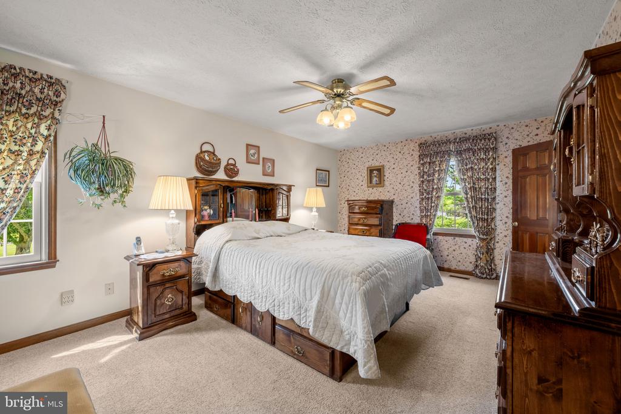
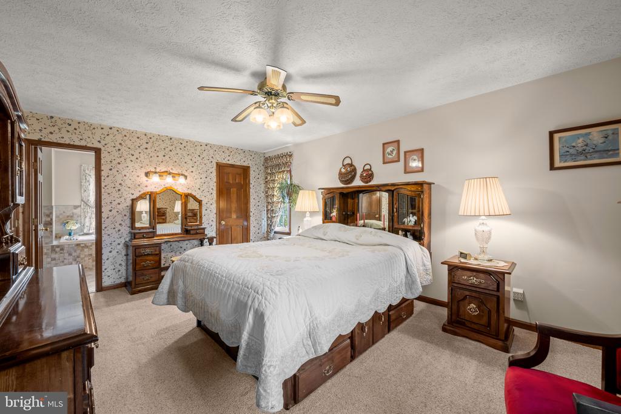
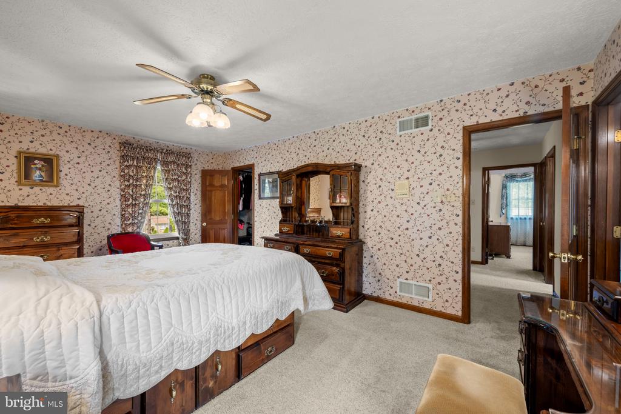
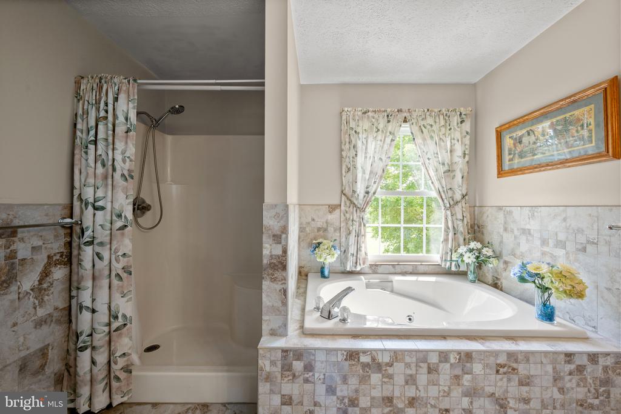
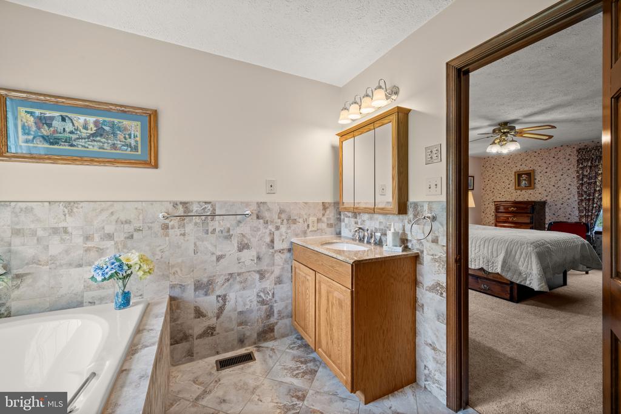
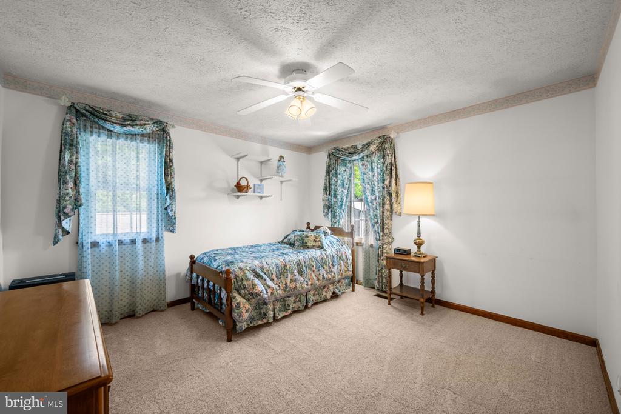
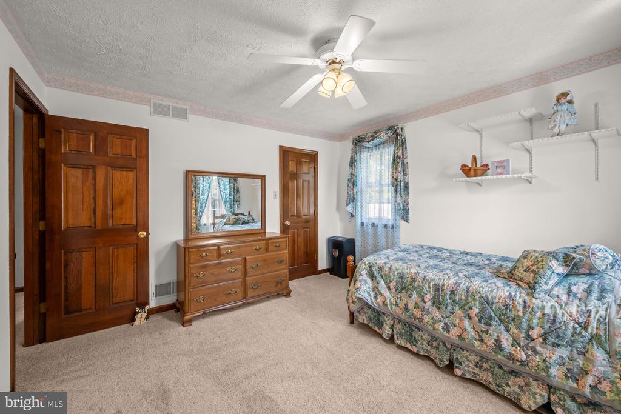
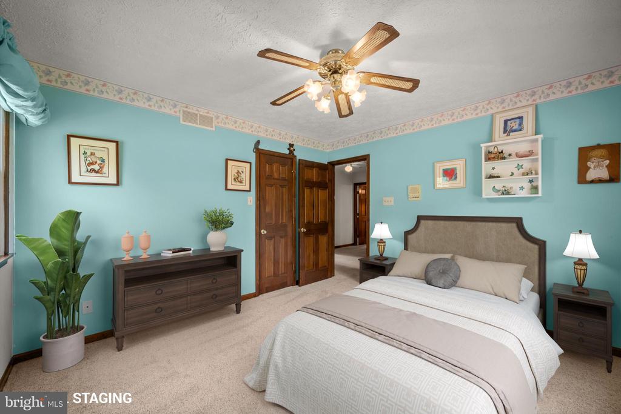
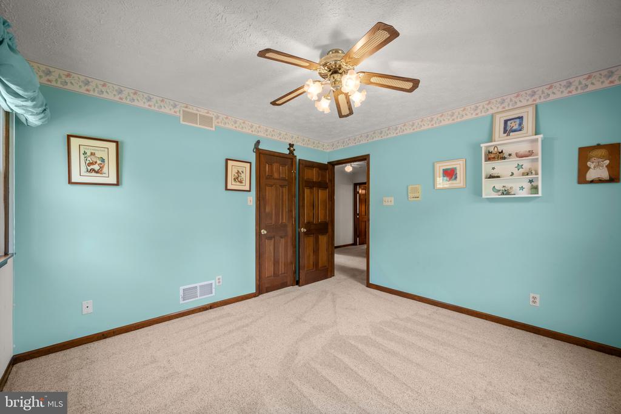
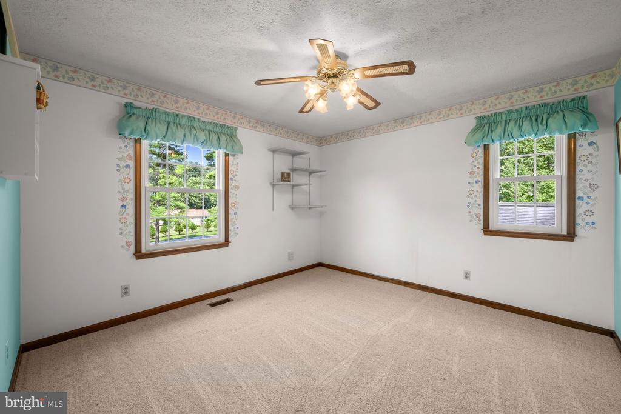
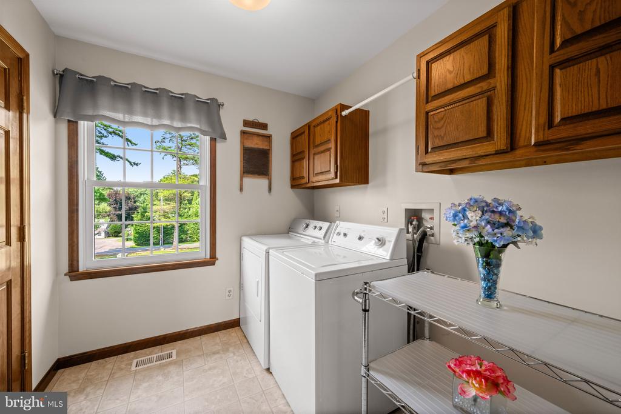
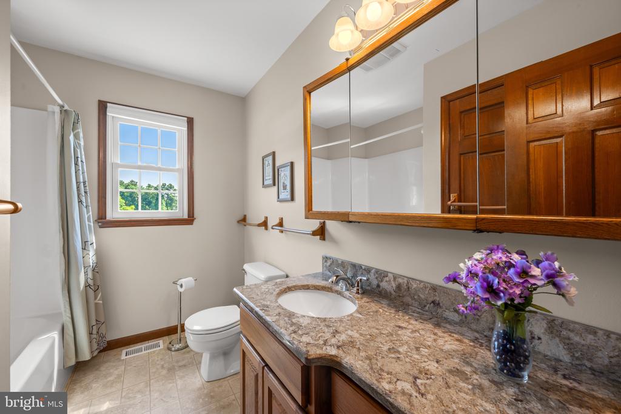
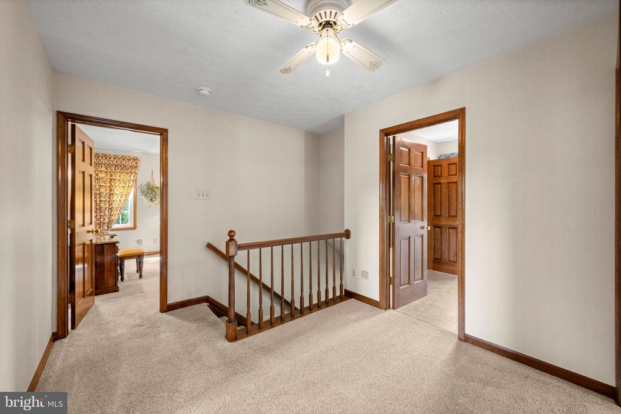
Upstairs, you'll find three spacious bedrooms, including the tranquil primary suite featuring plush carpeting and a private ensuite bath with a soaking tub, separate shower, and classic tile finishes. Two additional bedrooms share a bright, well-appointed full bath, while the conveniently located upper-level laundry room adds everyday ease. The unfinished lower level offers endless possibilities to create additional living space or simply provides storage.

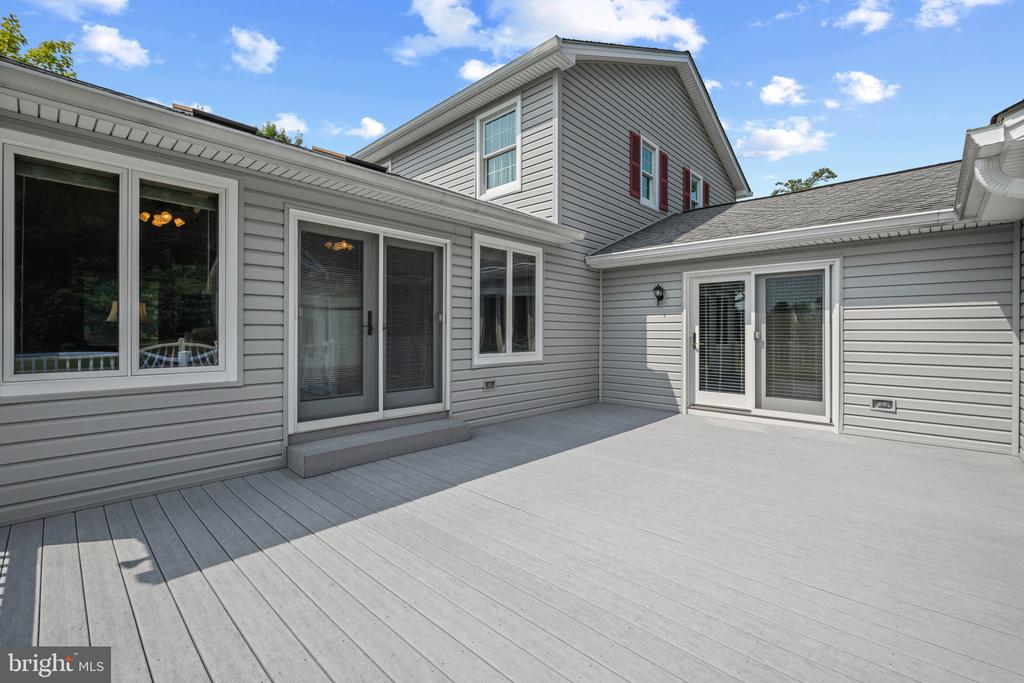
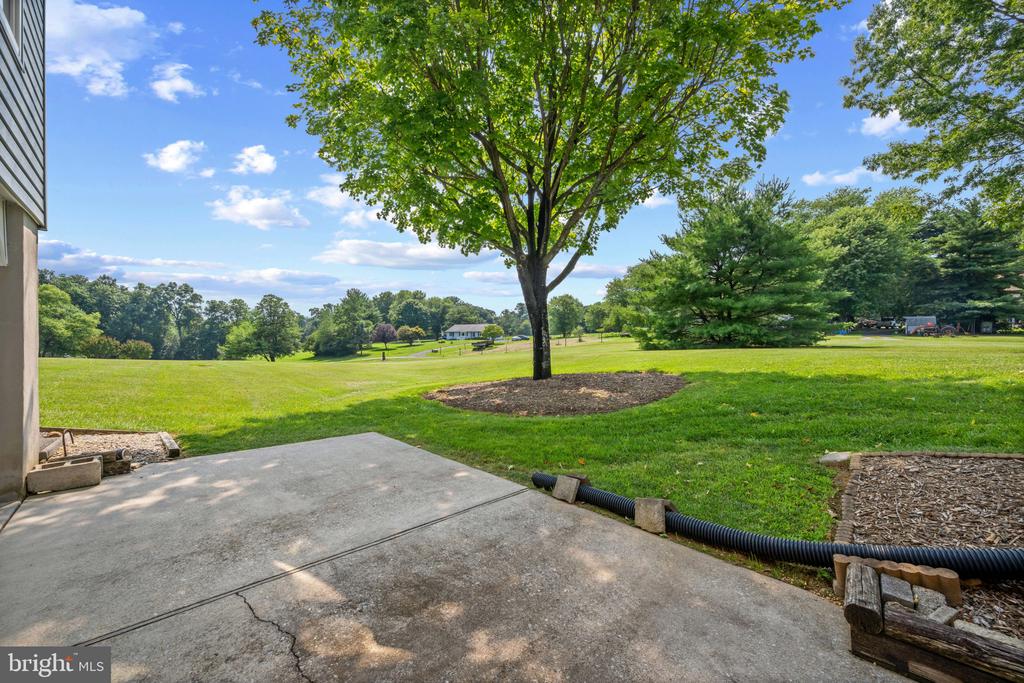
Outside, a spacious deck overlooks the expansive backyard, offering plenty of room to relax, entertain, garden, or enjoy the peaceful setting. Beneath the sunroom, an additional attached garage provides the perfect space for a workshop, lawn equipment, or outdoor storage.

Enjoy the best of small-town living just minutes from Historic Downtown Sykesville, where charming boutiques, locally owned cafes, restaurants, and year-round community events create a vibrant atmosphere. Nearby Piney Run Park offers opportunities for hiking, fishing, and boating, while shopping, dining, and major commuter routes are all conveniently close.

4
beds

3
baths

2,352 Sq.Ft. LIVING AREA

3.34 Acres lot

Shelly German

Shelly German

Features & Amenities

Interior

  • total bedrooms4
  • Total bathrooms3
  • full bathrooms2
  • half bathroom1
  • Laundry room Upper Floor
  • Flooring Carpet, Ceramic Tile, Concrete, Luxury Vinyl Tile, Vinyl
  • APPLIANCES Central Vacuum, Dishwasher, Oven/Range - Electric, Refrigerator, Water Heater
  • other interior Features Attic, Breakfast Area, Carpet, Ceiling Fan(s), Chair Railings, Dining Area, Entry Level Bedroom, Floor Plan - Traditional, Formal/Separate Dining Room, Primary Bath(s), Skylight(s), Upgraded Countertops, Walk-in Closet(s)

Area & Lot

  • Status Pending
  • Living Area2,352 Sq.Ft.
  • Total Area2,352 Sq.Ft.
  • Lot Area3.34 Acres
  • MLS® IDMDCR2035842
  • TypeResidential
  • YEAR BUILT1987
  • Architecture StylesColonial
  • Elementary SchoolLINTON SPRINGS
  • Middle SchoolSYKESVILLE
  • High SchoolCENTURY
  • School DistrictCARROLL COUNTY PUBLIC SCHOOLS

Exterior

  • STORIES35
  • Garage Space9.0
  • water SourceWell
  • PoolNo Pool
  • roofArchitectural Shingle
  • parkingDetached Garage, Attached Garage
  • HEAT TYPEHeat Pump(s)
  • AIR CONDITIONINGCentral A/C
  • sewerSeptic Exists
  • SubstructurePermanent
  • Disability FeaturesNone
  • security FeaturesMain Entrance Lock, Smoke Detector

Financial

  • Sales Price$850,000
  • Real Estate Tax $5,954/yr
  • Zoning AGRIC
image

Schedule a Showing

I would love to show you this beautiful property. Please select your preferred date and time below. I will be in touch shortly to confirm your appointment.

Schedule a Showing

I would love to show you this beautiful property. Please select your preferred date and time below. I will be in touch shortly to confirm your appointment.

Thank you for your interest in 1119 FANNIE DORSEY ROAD, SYKESVILLE, MD 21784. We are reviewing your request and will be in touch shortly!

Mortgage Calculator

Estimate your monthly mortgage payment, including the principal and interest, property taxes, and HOA. Adjust the values to generate a more accurate rate.

All estimates are provided for informational purposes only. Actual amounts may vary.
$0,000 Your Payment 20 15 65
$0,000 Your Payment

Work With Shelly

Whether you are looking to spruce up your home for personal preference or before you place your home on the market, Shelly is ready to work hard for you!

Follow Me on Instagram