109 HERBERT COURT
Sold

109 HERBERT COURT

109 HERBERT COURT, GLEN BURNIE, MD 21060

$410,000
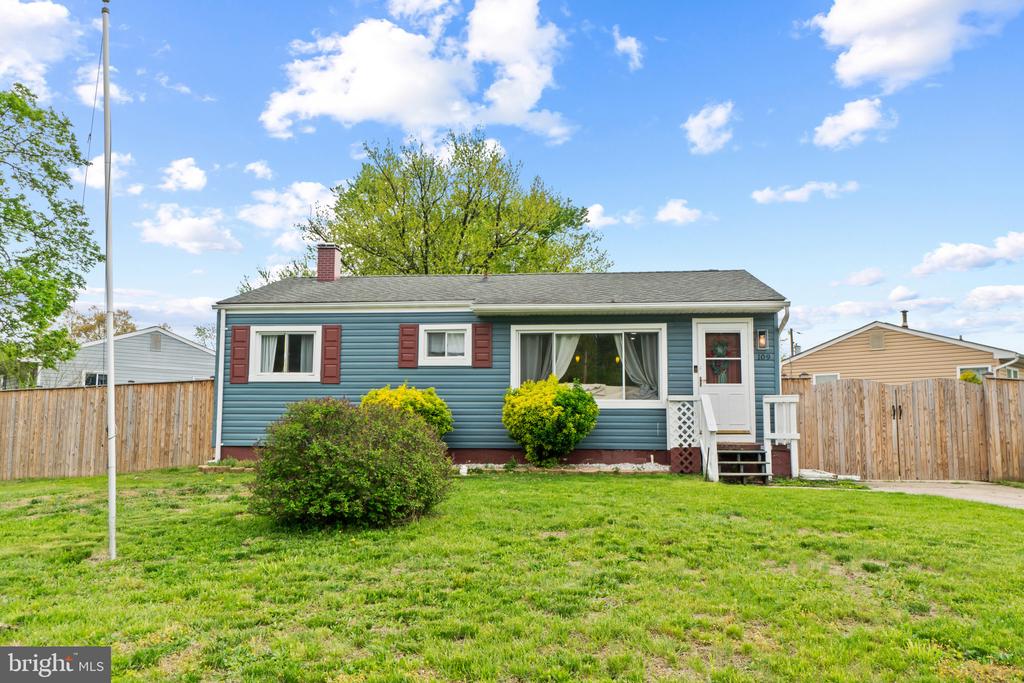
Don't miss this charming fully remodeled ranch-style residence with nearly 2,000 sq. ft. of finished space, offering 5 bedrooms, 2 full bathrooms, and 1,512 finished square feet, tucked on a cul-de-sac in desirable Sun Valley. A spacious front yard with a flagpole and private driveway creates a welcoming first impression. Inside, the open-concept main level showcases stylish finishes and a thoughtfully designed layout that provides more space than meets the eye. The sunlit living room features rich hardwood floors and expansive windows, filling the space with natural light. Seamlessly connected to the living room is the beautifully updated eat-in kitchen, showcasing upgraded granite countertops, stainless steel appliances, durable LVT flooring, crisp white shaker cabinetry, a custom backsplash, pendant lighting, and a dedicated breakfast area. Continuing on the main level are three comfortable bedrooms, all featuring hardwood flooring, along with a well-appointed full bathroom. // The newly remodeled lower level boasts LVP flooring and offers a spacious recreation room, two versatile bonus rooms ideal for a home office, fitness area, or guest space, a beautifully renovated full bathroom with a custom tile surround and rainfall showerhead, and a laundry/utility room. // The fenced backyard provides a private outdoor retreat, complete with a patio and a storage shed, perfect for everyday enjoyment and entertaining.

5
beds

2
baths

1,512 Sq.Ft. LIVING AREA

8,100 Sq.Ft. lot

Shelly German

Shelly German

Features & Amenities

Interior

  • total bedrooms5
  • Total bathrooms2
  • full bathrooms2
  • Laundry room Basement
  • Flooring Ceramic Tile, Concrete, Hardwood, Luxury Vinyl Tile, Wood
  • APPLIANCES Built-In Microwave, Dishwasher, Oven/Range - Gas, Refrigerator, Stainless Steel Appliances
  • other interior Features Attic, Breakfast Area, Ceiling Fan(s), Kitchen - Eat-In, Recessed Lighting, Upgraded Countertops, Wood Floors, Bathroom - Tub Shower, Bathroom - Walk-In Shower, Entry Level Bedroom, Kitchen - Table Space

Area & Lot

  • Status Sold
  • Date Sold June 24, 2026
  • Living Area1,512 Sq.Ft.
  • Total Area1,680 Sq.Ft.
  • Lot Area8,100 Sq.Ft.
  • MLS® IDMDAA2139686
  • TypeResidential
  • YEAR BUILT1959
  • Architecture StylesRanch/Rambler
  • View DescriptionGarden/Lawn
  • Elementary SchoolFREETOWN
  • Middle SchoolMARLEY
  • High SchoolGLEN BURNIE
  • School DistrictANNE ARUNDEL COUNTY PUBLIC SCHOOLS

Exterior

  • STORIES2
  • water SourcePublic
  • PoolNo Pool
  • roofAsphalt, Shingle
  • lot featuresCorner, Cul-de-sac
  • parkingOn Street, Driveway
  • HEAT TYPEForced Air
  • AIR CONDITIONINGCentral A/C
  • sewerPublic Sewer
  • SubstructurePermanent
  • Disability FeaturesNone
  • security FeaturesMain Entrance Lock, Smoke Detector
  • other exterior FeaturesSecure Storage

Financial

  • Sales Price$410,000
  • Real Estate Tax $3,705/yr
  • Zoning R5

Work With Shelly

Whether you are looking to spruce up your home for personal preference or before you place your home on the market, Shelly is ready to work hard for you!

Follow Me on Instagram