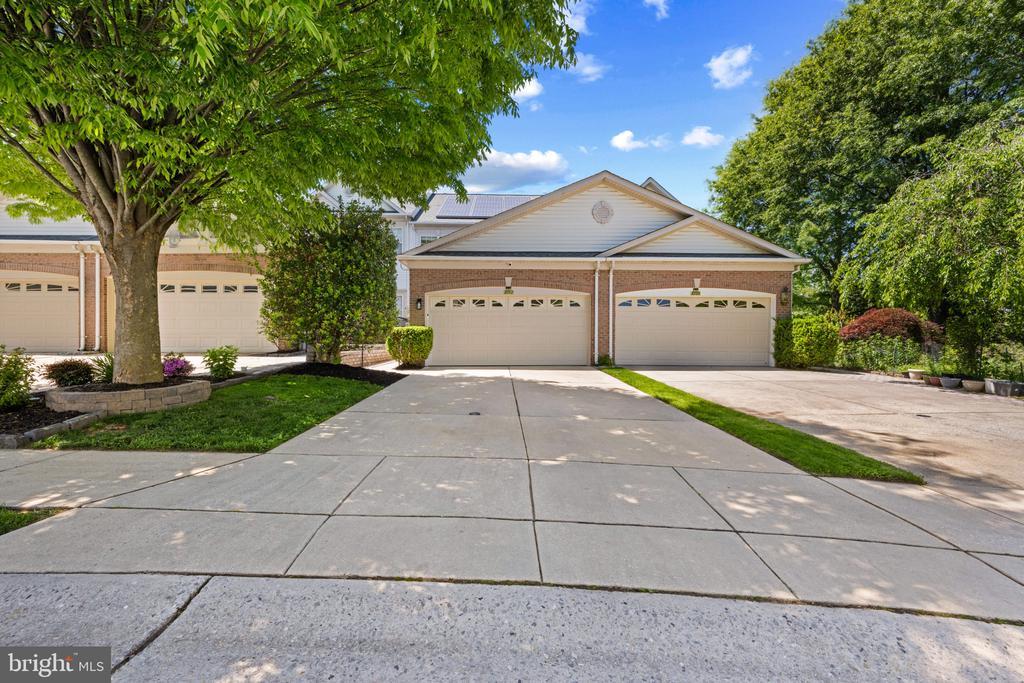
Elegant Colonial-style townhouse nestled in desirable Waverly Woods, offering 4 bedrooms, 2.5 bathrooms, and 2,706 finished square feet backing to peaceful open space and mature trees. // Step inside to discover a beautifully appointed main level enhanced by rich hardwood flooring, recessed lighting, crown molding, and elegant architectural columns throughout. The welcoming foyer opens to a formal dining room on the right, featuring a chair railing, statement chandelier, and mirrored half-wall, while a private study sits just off the left side of the entry. // Continue into the expansive open-concept great room designed for both comfortable everyday living and effortless entertaining. A cozy gas fireplace anchors the spacious family room and flows seamlessly into the bright sunroom or breakfast area with sliding glass doors leading to the deck. A stylish powder room and the beautifully updated kitchen complete the space. // The gourmet eat-in kitchen showcases stainless steel appliances newly replaced in 2025, stunning quartz countertops updated in 2026, abundant cabinetry for storage, and a convenient breakfast bar perfect for casual dining and gathering. // Upstairs, hardwood flooring continues throughout three generously sized bedrooms, accompanied by two full bathrooms and a convenient hallway laundry closet with a washing machine replaced in 2024. The luxurious owner's suite features soaring cathedral ceilings, two walk-in closets, and a spacious private ensuite bath complete with a corner soaking tub, separate shower, and dual vanities. One of the secondary bedrooms offers dual-entry access to the shared hall bathroom for added convenience. // The fully finished walk-up lower level provides an expansive recreation room ideal for entertaining, lounging, or a flexible living space, along with a fourth bedroom and a storage area with a rough-in for future possibilities. // Outdoor living is equally inviting with an elevated deck and a covered paver patio below, all overlooking serene open space and wooded views for added privacy and tranquility. Additional highlights include a 2-car garage. // Residents of Waverly Woods enjoy access to a community pool, adding an extra layer of luxury and convenience to this highly sought-after neighborhood.